╔
Calais : un hôtel-régate pour achever la métamorphose du front de mer
Depuis une dizaine d’années, la ville de Calais recompose activement son front de mer. Entre 2017 et 2021, dix-neuf hectares d’espaces publics ont été requalifiés, redonnant à la plage et au paysage portuaire une place centrale dans l’image de la ville. Le projet urbain « Calais la Plage » guide une opération de réaménagement majeur du front de mer, visant à transformer le littoral en une véritable station balnéaire moderne et dynamique. Il s’agit de passer d’un front de mer dégradé, dominé par la voiture et les parkings, à un paysage apaisé où la promenade, la mobilité douce et les milieux naturels retrouvent toute leur place. Requalification des espaces publics, désimperméabilisation, renaturation des dunes et continuités piétonnes ont progressivement recomposé l’identité du site. Le dragon monumental, posé sur la digue, a incarné ce premier mouvement : un geste fort qui réaffirme le lien entre la cité, la mer et son imaginaire.
Sur la parcelle triangulaire qui forme le dernier maillon entre le chenal, la plage et le Fort Risban, le nouveau projet hôtelier et résidentiel vient aujourd’hui achever cette métamorphose. Conçu par Archipelago pour Aire Nouvelle, filiale d’Equans France, en partenariat avec le groupe hôtelier Van der Valk, l’ensemble ambitionne d’être davantage qu’un simple équipement touristique. Il se veut un « repère habité » : un bâtiment qui assume une silhouette forte sur le littoral, tout en restant au service des usages quotidiens, de la vie locale et de la transition environnementale.
For the past decade, the city of Calais has been actively reshaping its seafront. Between 2017 and 2021, nineteen hectares of public space were reconfigured, restoring the beach and the port landscape to the centre of the city’s identity. The “Calais la Plage” urban project has been driving a major redevelopment of the seafront, aiming to transform the coastline into a truly modern and dynamic seaside resort. The goal is to move from a degraded, car dominated waterfront of roads and car parks to a calmer landscape where promenades, sustainable mobility and natural environments regain precedence. The upgrading of public spaces, removal of hard surfacing, re naturalisation of the dunes and new pedestrian links have progressively reshaped the site’s identity. The monumental dragon installed on the seawall embodied this first step: a powerful gesture reaffirming the bond between the town, the sea and its imaginary.
On the triangular plot that now forms the last link between the channel, the beach and Fort Risban, the new hotel and residential project come to complete this metamorphosis. Designed by Archipelago for Aire Nouvelle, a subsidiary of Equans France, in partnership with the hotel group Van der Valk, the development aims to be much more than a tourist facility. It is conceived as an “inhabited landmark”: a building that assumes a strong silhouette on the shoreline, while remaining at the service of everyday uses, local life and environmental transition.
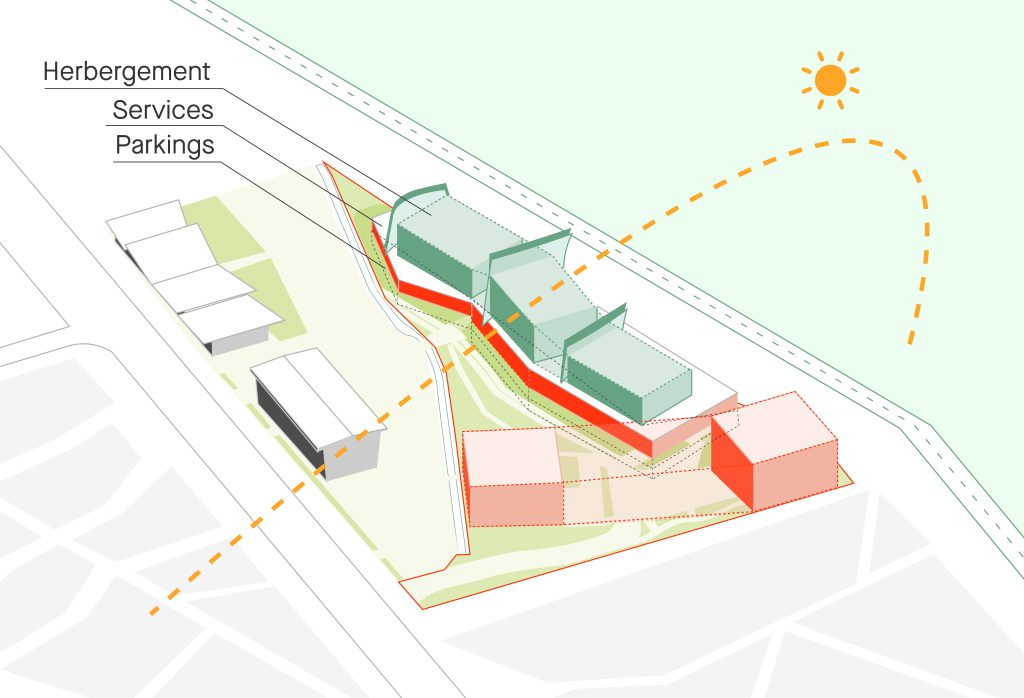
Le programme comprend hébergements, services et parkings. (© archipelago, 2026).
The programme includes accommodation, services and parking. (© archipelago, 2026).
Entre port, plage et fort : une position charnière
Between Port, Beach and Fort: A Pivotal Position
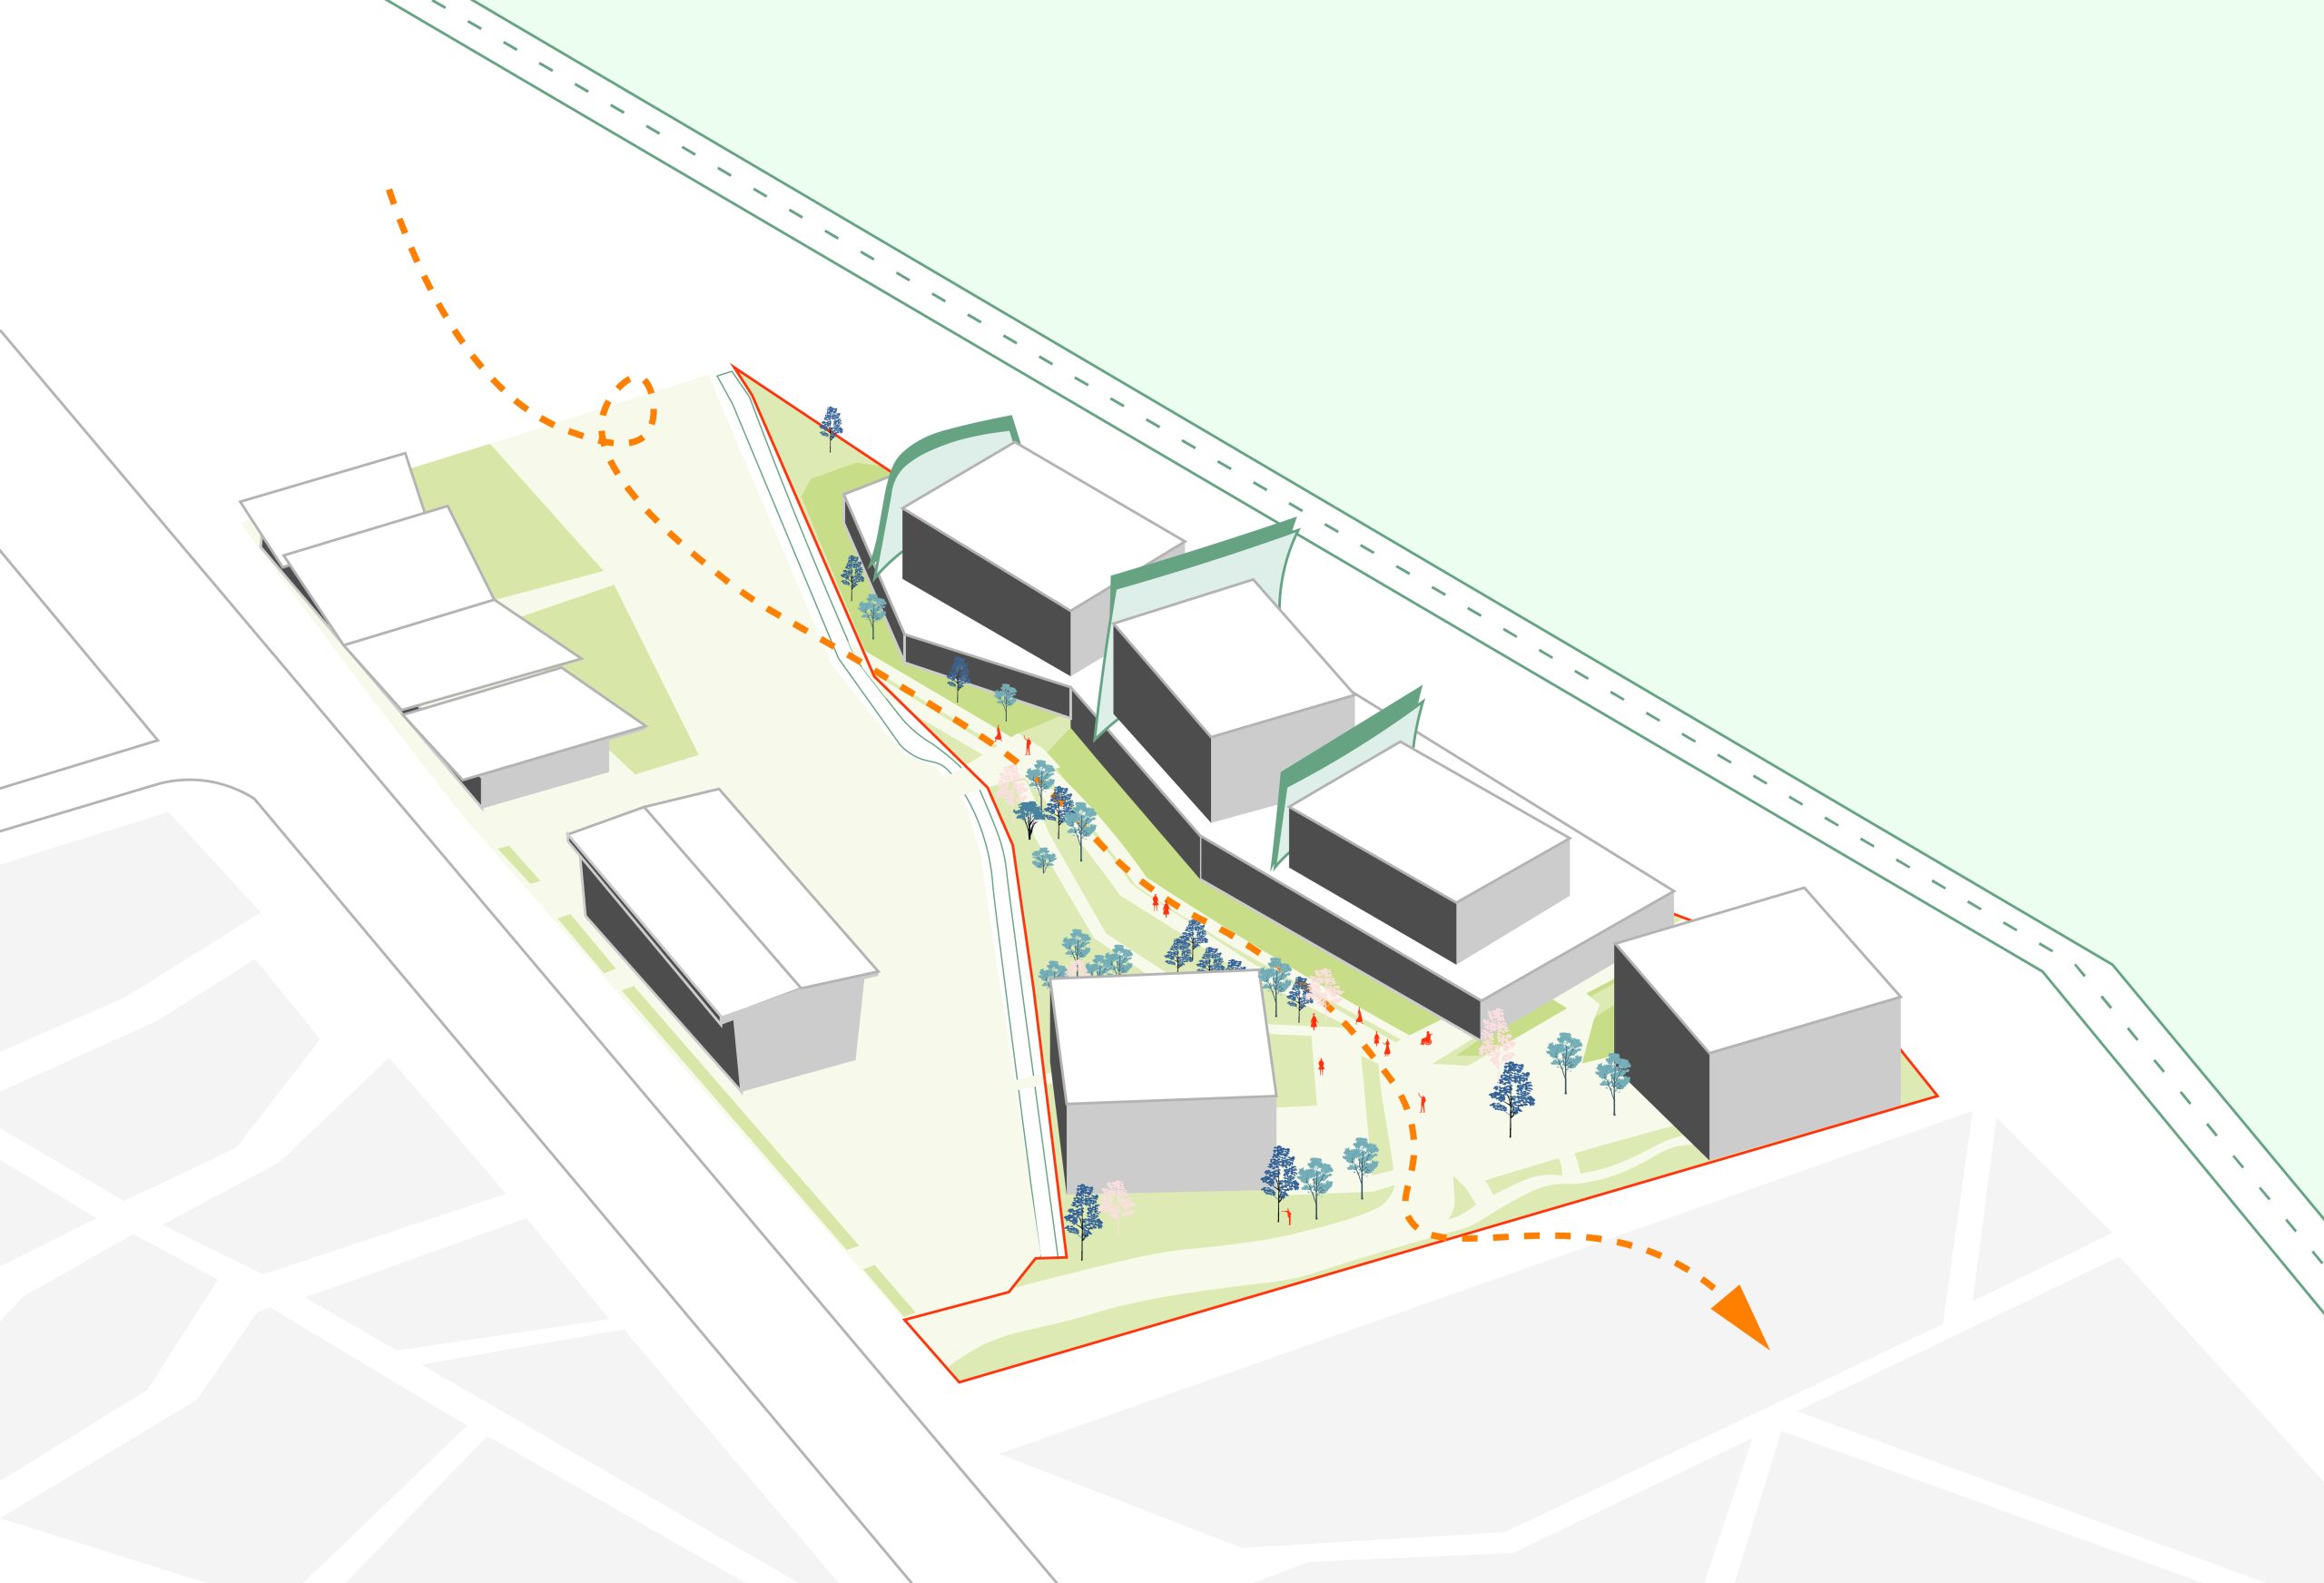
Le site occupe une situation singulière, interface entre la plage de sable fin, le chenal portuaire et le front bâti historique. À l’ouest, le Fort Risban et la nouvelle cité du dragon marquent l’entrée du port ; à l’est, le front de mer réaménagé se déploie vers la ville. La parcelle, longtemps restée en friche, constituait la dernière réserve foncière majeure de ce vaste projet de recomposition urbaine.
Le parti urbain consiste à utiliser cette triangulation comme levier de projet. Le bâtiment ne cherche pas à s’ériger en objet isolé, mais à tisser des continuités : visuelles, piétonnes, programmatiques. Les trois volumes qui composent l’ensemble reprennent l’orientation des lignes de force existantes – front de mer, chenal, axe du fort – et ménagent des failles qui prolongent les vues et les circulations. Ainsi, le parvis côté ville s’ouvre en perspective sur les dunes et le fort, tandis que les transparences entre les volumes laissent entrevoir la mer dès l’arrivée.
The site occupies a singular situation, interface between the wide sandy beach, the harbour channel and the historic waterfront. To the west, Fort Risban and the new Dragon’s Lair mark the entrance to the port; to the east, the renewed seafront stretches back towards the city. The plot, long left vacant, was the last major land reserve within this large-scale urban project.
The urban strategy uses this triangulation as a project driver. Rather than standing as an isolated object, the building seeks to weave continuities – visual, pedestrian, programmatic. The three volumes that make up the ensemble follow the orientation of existing lines of force – seafront, channel, axis of the fort – and carve out gaps that extend views and routes. The forecourt on the city side opens in perspective towards the dunes and the fort, while the transparencies between the volumes offer glimpses of the sea from the moment one arrives.
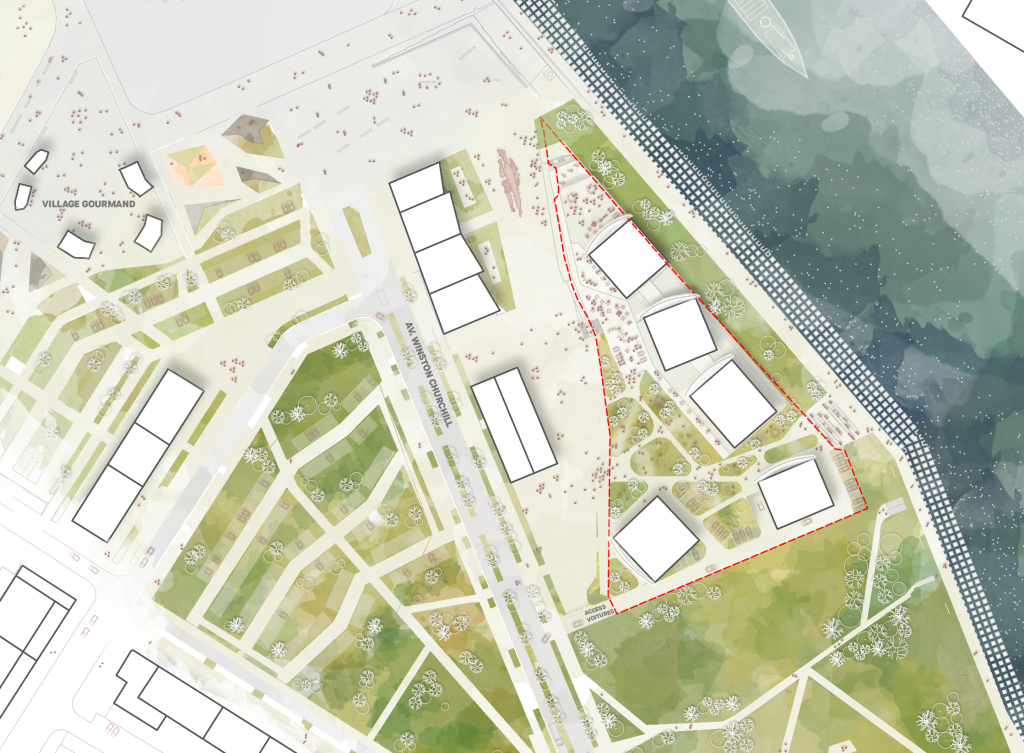
Une implantation charnière, entre la plage, le chenal portuaire et le front bâti historique. (© archipelago, 2026).
A pivotal position between the beach, the harbour channel and the historic waterfront. (© archipelago, 2026).
Une architecture de régate
A Regatta‑Inspired Architecture
Pour traduire cette position entre terre et mer, le projet s’appuie sur une image simple : celle de la régate de Classe J. Ces voiliers aux coques élancées, aux voiles hautes et profilées, inspirent une architecture ancrée mais légère, capable de capter le vent, la lumière et le mouvement.
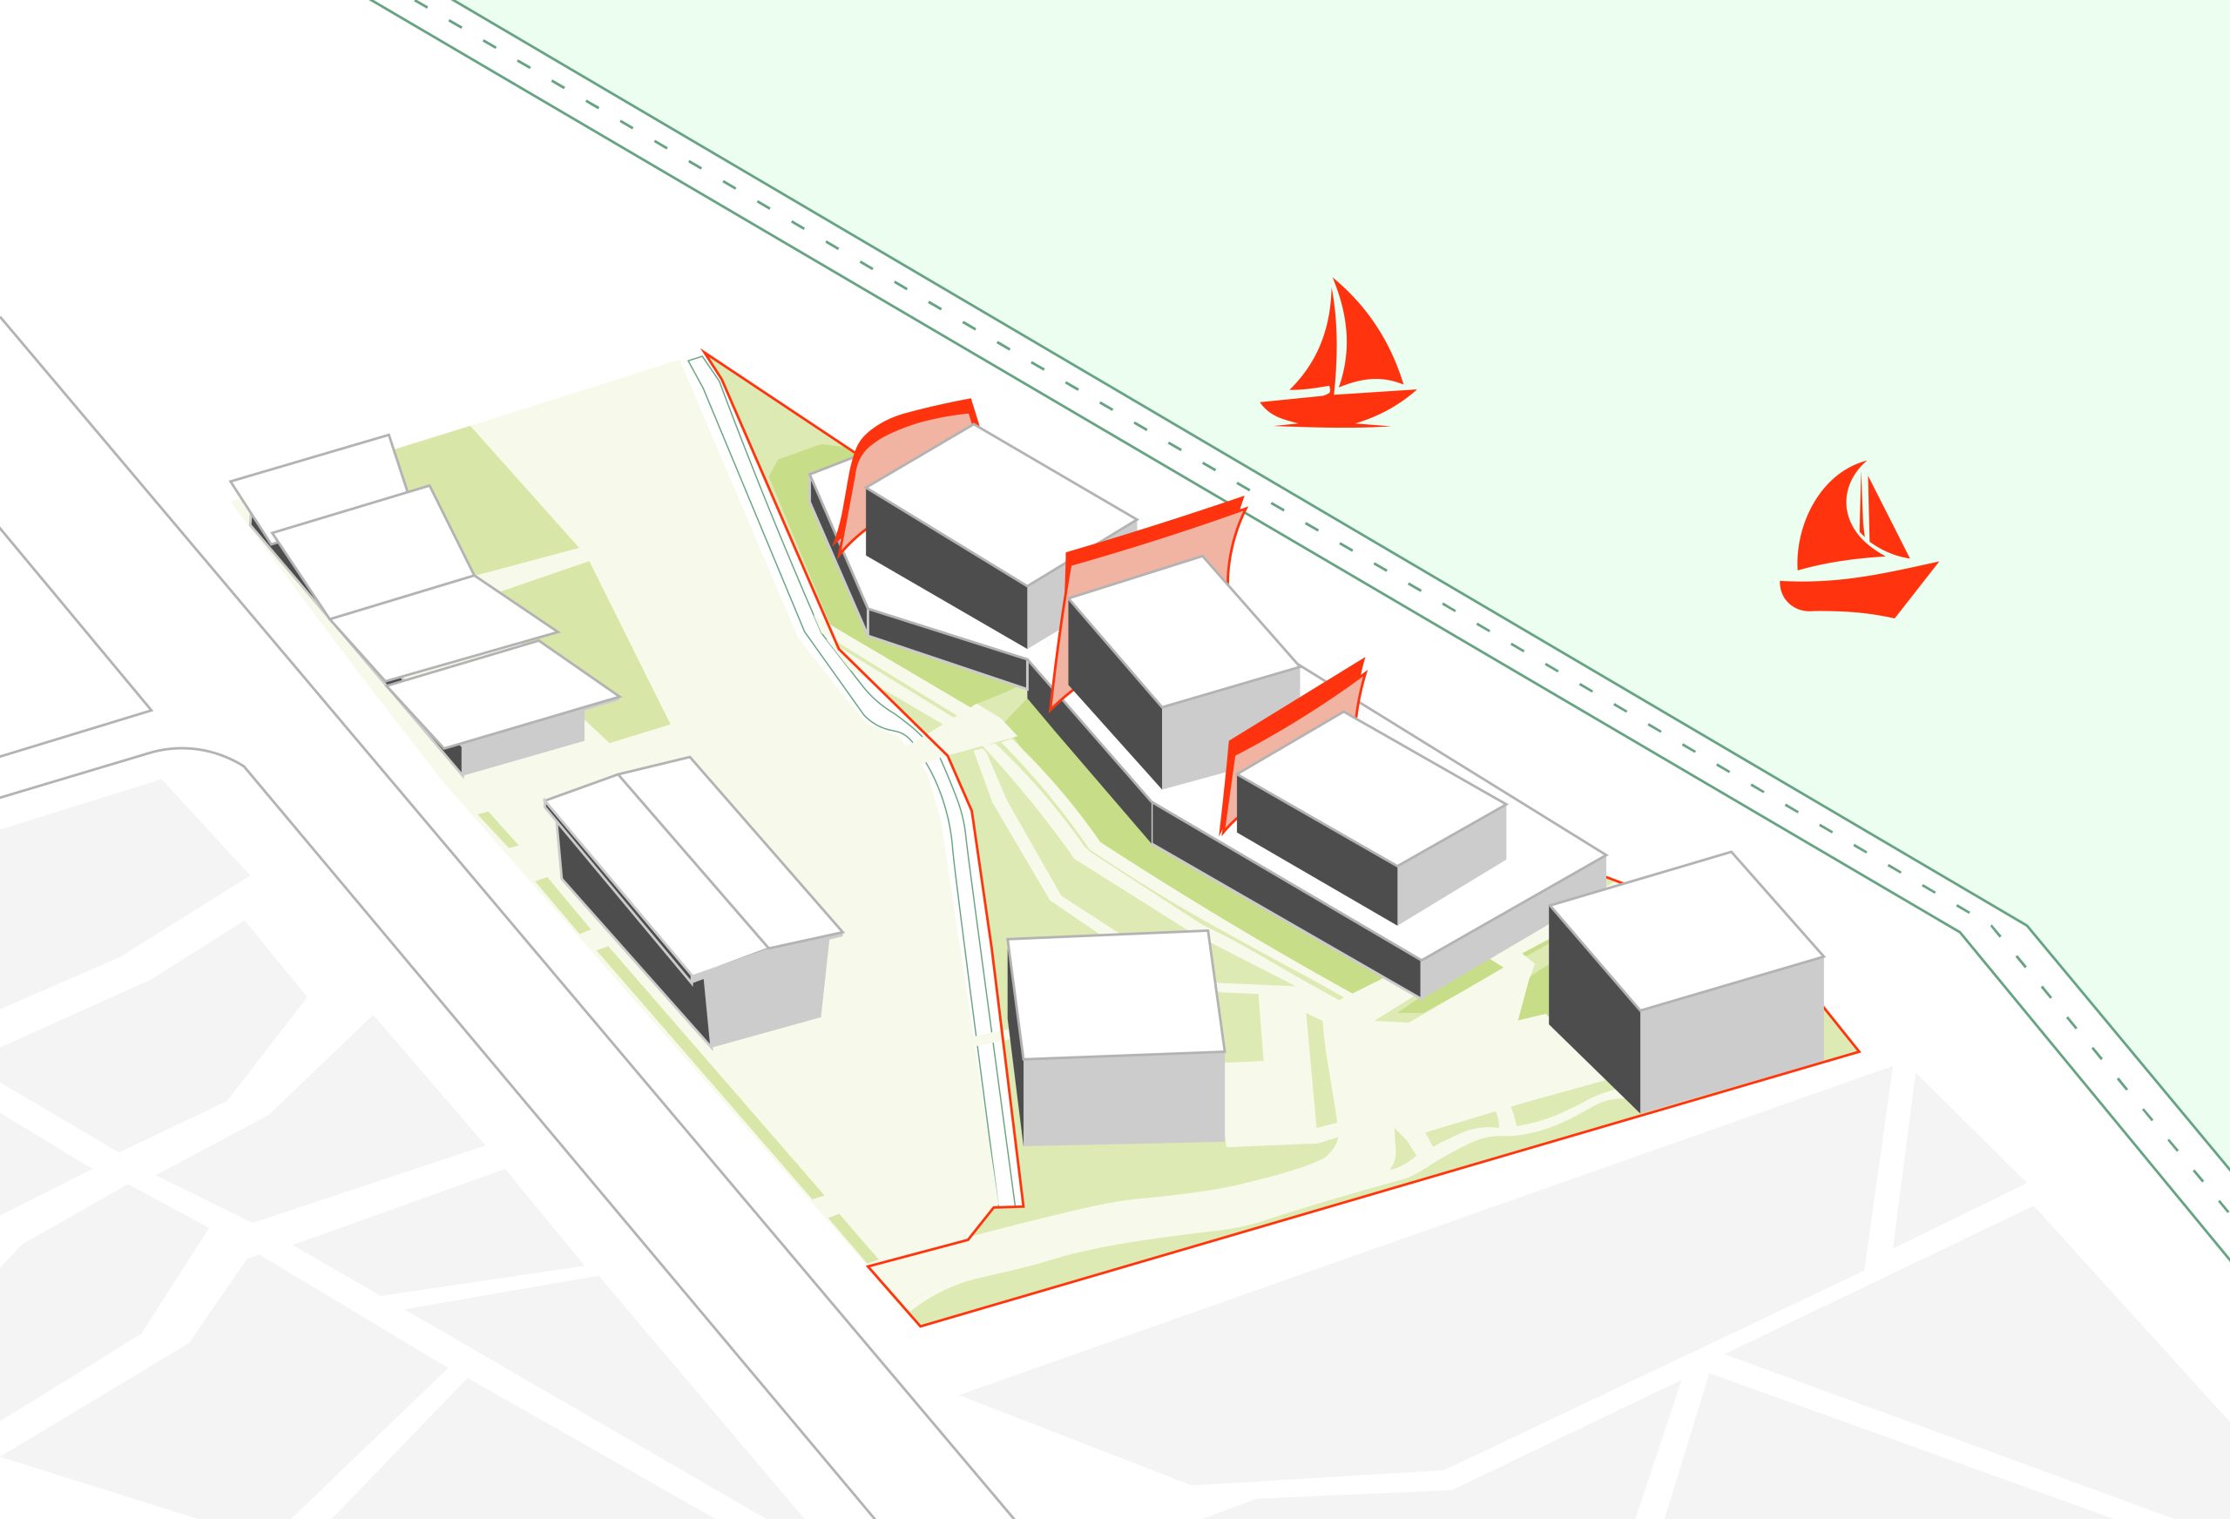
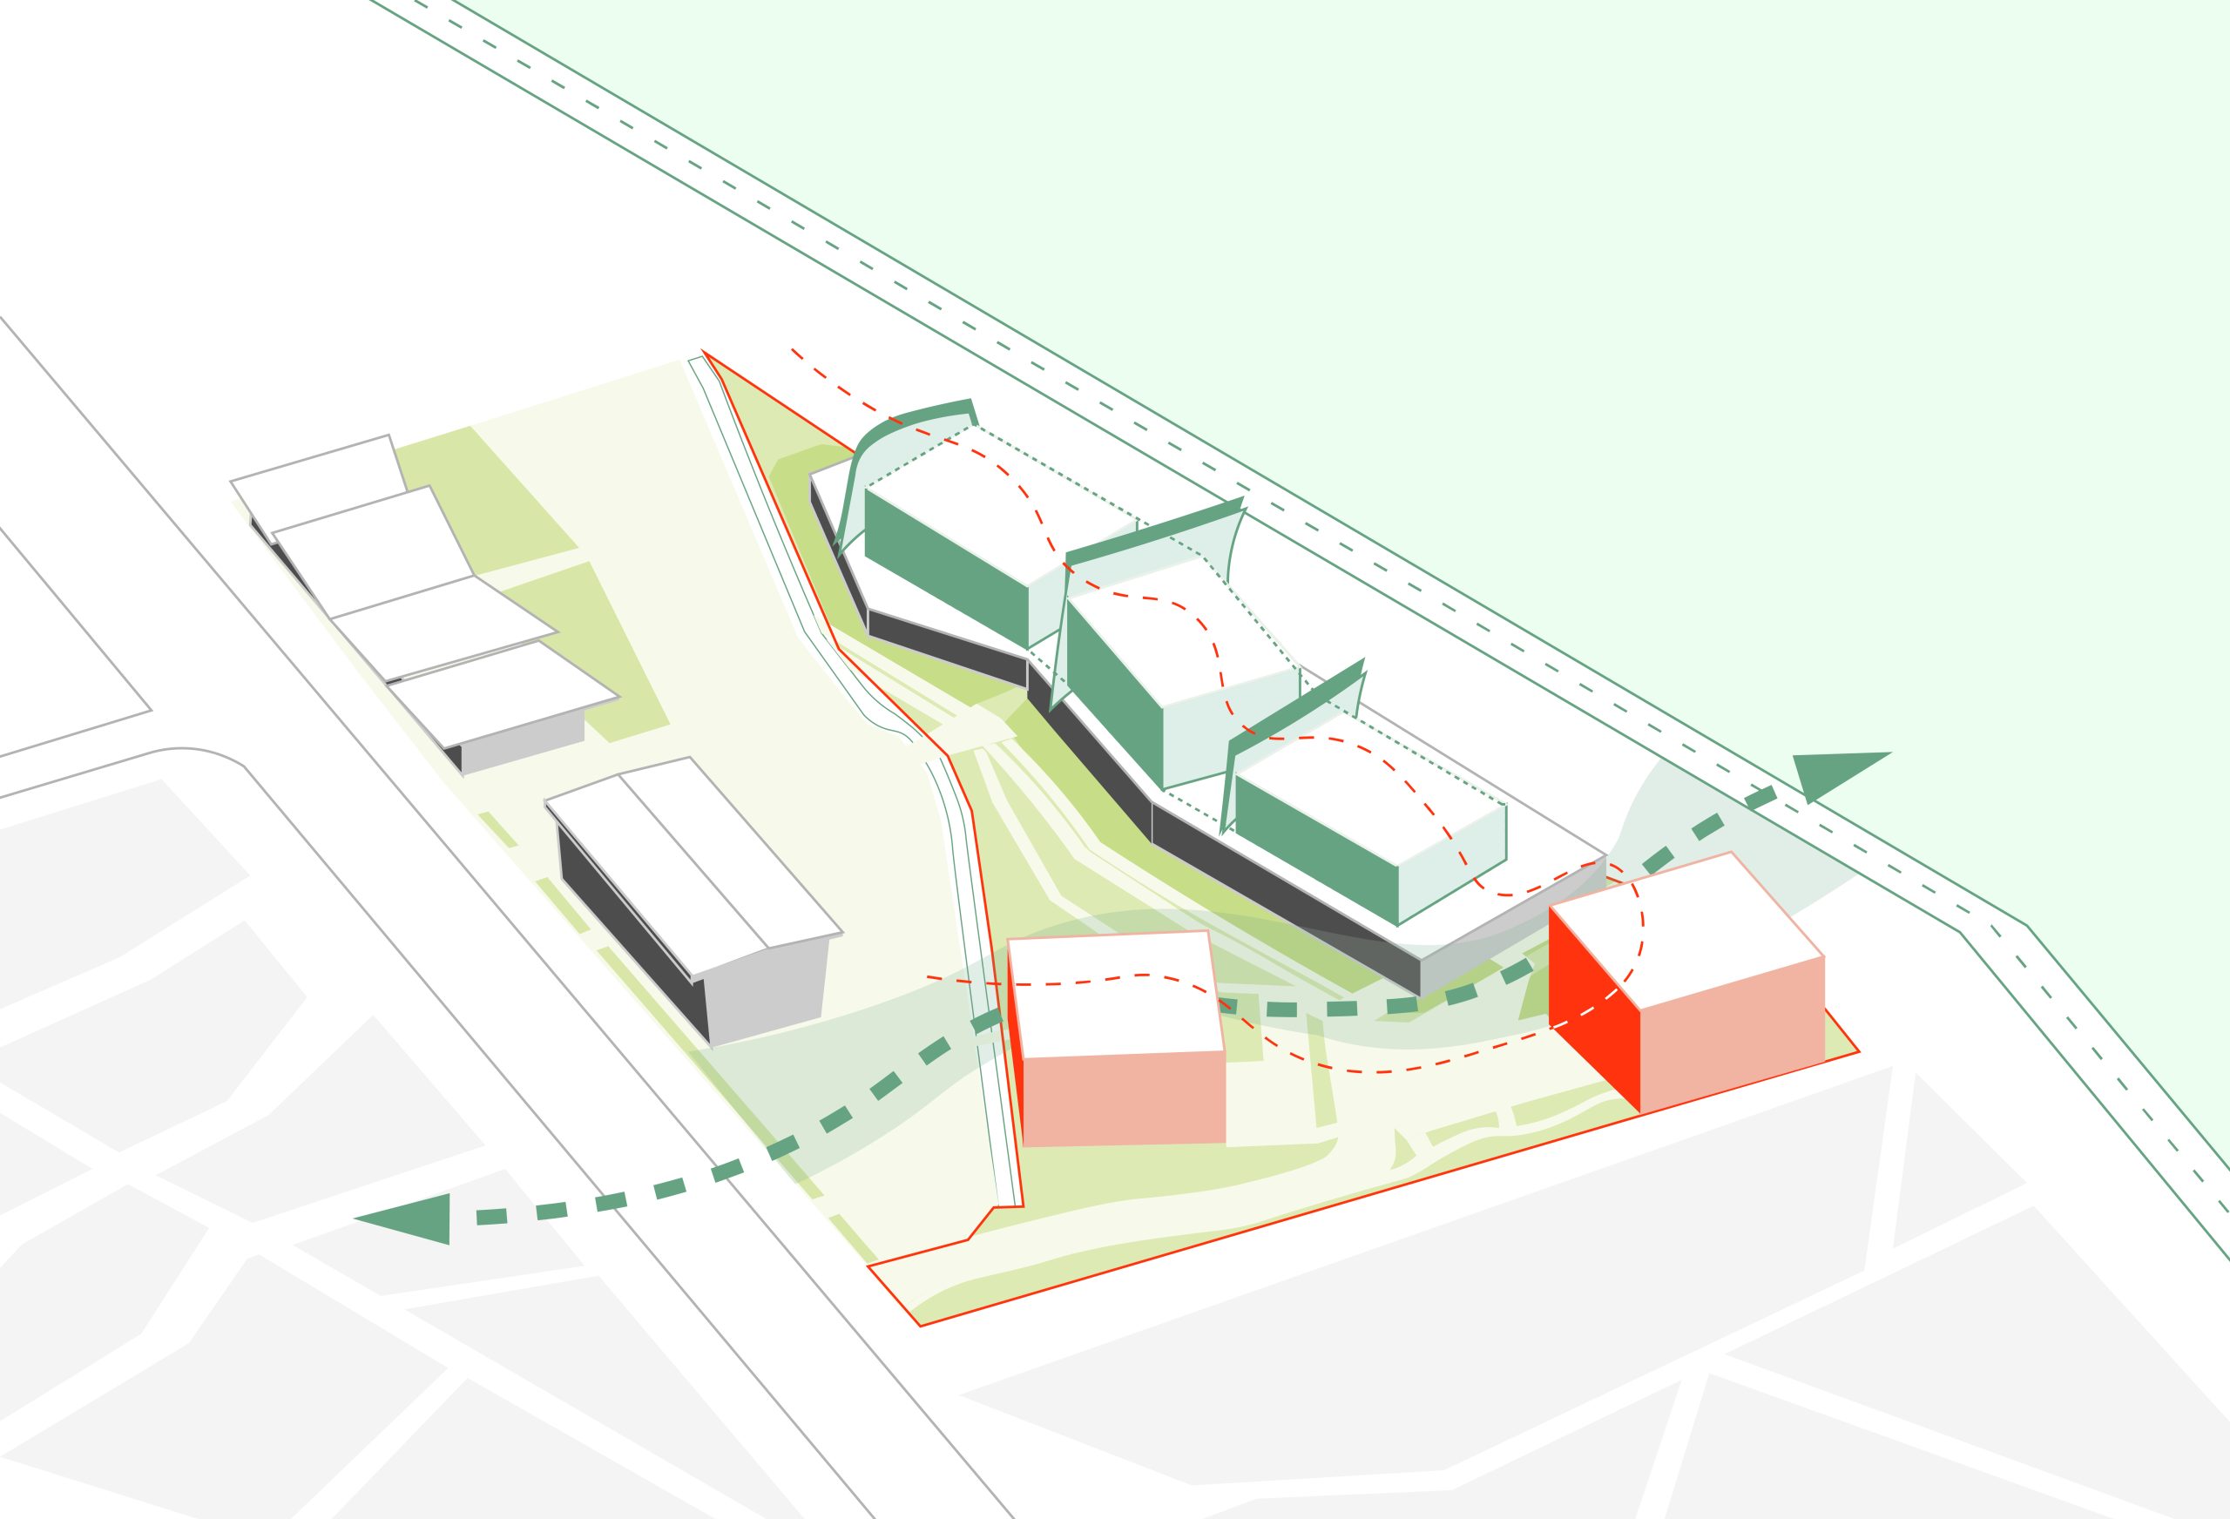
Les trois volumes bâtis sont pensés comme autant de « coques » qui se croisent sans jamais se toucher. Les chambres d’hôtel sont regroupées en unités compactes, verticales, pour libérer des espaces de circulation généreux et lumineux. La hauteur variable des gabarits crée un rythme le long du front de mer et allège la présence du projet depuis la plage. Le volume central pivote légèrement pour répondre à la halle du Dragon, introduisant un décalage qui enrichit les perspectives et multiplie les points de vue.
Entre ces masses, des failles vitrées accueillent les circulations horizontales et verticales. Escaliers, passerelles et couloirs deviennent autant de belvédères sur le port, la mer et la ville. La façade joue ici le rôle de voile : un filtre qui ressemble moins à un mur qu’à une enveloppe tendue, laissant passer la lumière et cadrant les horizons. Vu en mouvement, depuis la promenade ou depuis le chenal, le bâtiment change de profil ; les creux et les pleins se recomposent comme une flotte de voiles qui se croisent. Les voiles seront mises en lumière pour affirmer le repère architectural et devenir un élément à part entière de la vie festive et culturelle de Calais.
To translate this position between land and sea, the project draws on a simple image: that of the J Class regatta. These yachts with slender hulls and tall, streamlined sails inspire an architecture that is firmly anchored but visually light, able to catch wind, light and movement.
The three built volumes are conceived as separate “hulls” that cross without ever touching. Hotel rooms are grouped into compact, vertical units, freeing up generous, day lit circulation spaces. The varying height of the volumes creates a rhythm along the seafront and softens the project’s presence when seen from the beach. The central volume pivots slightly to respond to the Dragon Hall, introducing a subtle shift that enriches perspectives and multiplies viewpoints.
Between these masses, glazed fissures accommodate horizontal and vertical circulation. Stairs, walkways and corridors become a series of belvederes overlooking the port, the sea and the town. Here, the façade plays the role of sail: less a solid wall than a taut skin, filtering light and framing horizons. Seen in motion from the promenade or from the channel, the building changes profile; its voids and solids recompose like a fleet of crossing sails. The sails will be illuminated to reinforce the architectural landmark and become a fully-fledged part of Calais’ festive and cultural life.
Une architecture légère, inspirée de la régate, qui laisse passer le vent, la lumière et le mouvement. (© archipelago, 2026).
A light, regatta inspired architecture that lets wind, light and movement pass through. (© archipelago, 2026).
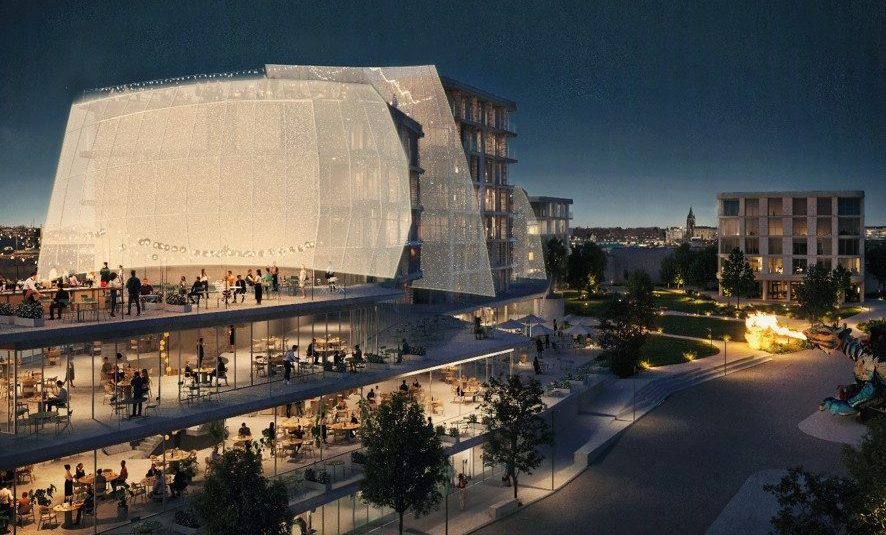
La façade, voile de la régate, laisse passer la lumière et cadre l’horizon. (© archipelago, 2025).
The façade, like the sail of a regatta, lets light through and frames the horizon. (© archipelago, 2025).
Un socle public pour relier les promenades
A Public Plinth Linking the Promenades
Au rez-de-chaussée, le socle joue un rôle clé dans la relation entre architecture et paysage. Plutôt que de constituer un podium fermé, il se creuse et se découpe pour accueillir les flux piétons, les accès à l’hôtel et aux logements, les terrasses et les programmes ouverts au public. C’est ici que s’organise la continuité entre la promenade de plage, le parvis urbain et les cheminements vers les dunes et le Fort Risban.
Le hall de l’hôtel, le restaurant panoramique, le bar lounge et le spa s’inscrivent dans cette logique de porosité. Les grandes baies cadrent à la fois le chenal, la plage et la silhouette du fort, offrant des séquences variées au fil de la journée et des saisons. Sur le toit, un rooftop accessible vient prolonger cette expérience : un belvédère complémentaire à ceux du front de mer, qui propose une lecture à 360° du paysage calaisien.
At ground level, the plinth is key to the relationship between architecture and landscape. Rather than forming a closed podium, it is cut away and hollowed out to host pedestrian flows, entrances to the hotel and homes, terraces and publicly accessible programs. This is where the continuity between the beach promenade, the urban forecourt and the paths towards the dunes and Fort Risban is organized.
The hotel lobby, the panoramic restaurant, the lounge bar and the spa are all embedded in this porous base. Large windows frame, in turn, the channel, the beach and the outline of the fort, offering a variety of sequences over the course of the day and across the seasons. On the roof, an accessible rooftop extends this experience: a belvedere complementing those along the seafront, offering a 360-degree reading of the Calais landscape.
Une promenade publique le long du socle, lien entre la plage, le parvis urbain, les dunes et le Fort Risban. (© archipelago, 2026).
A public promenade along the plinth, linking the beach, the urban forecourt, the dunes and Fort Risban. (© archipelago, 2026).
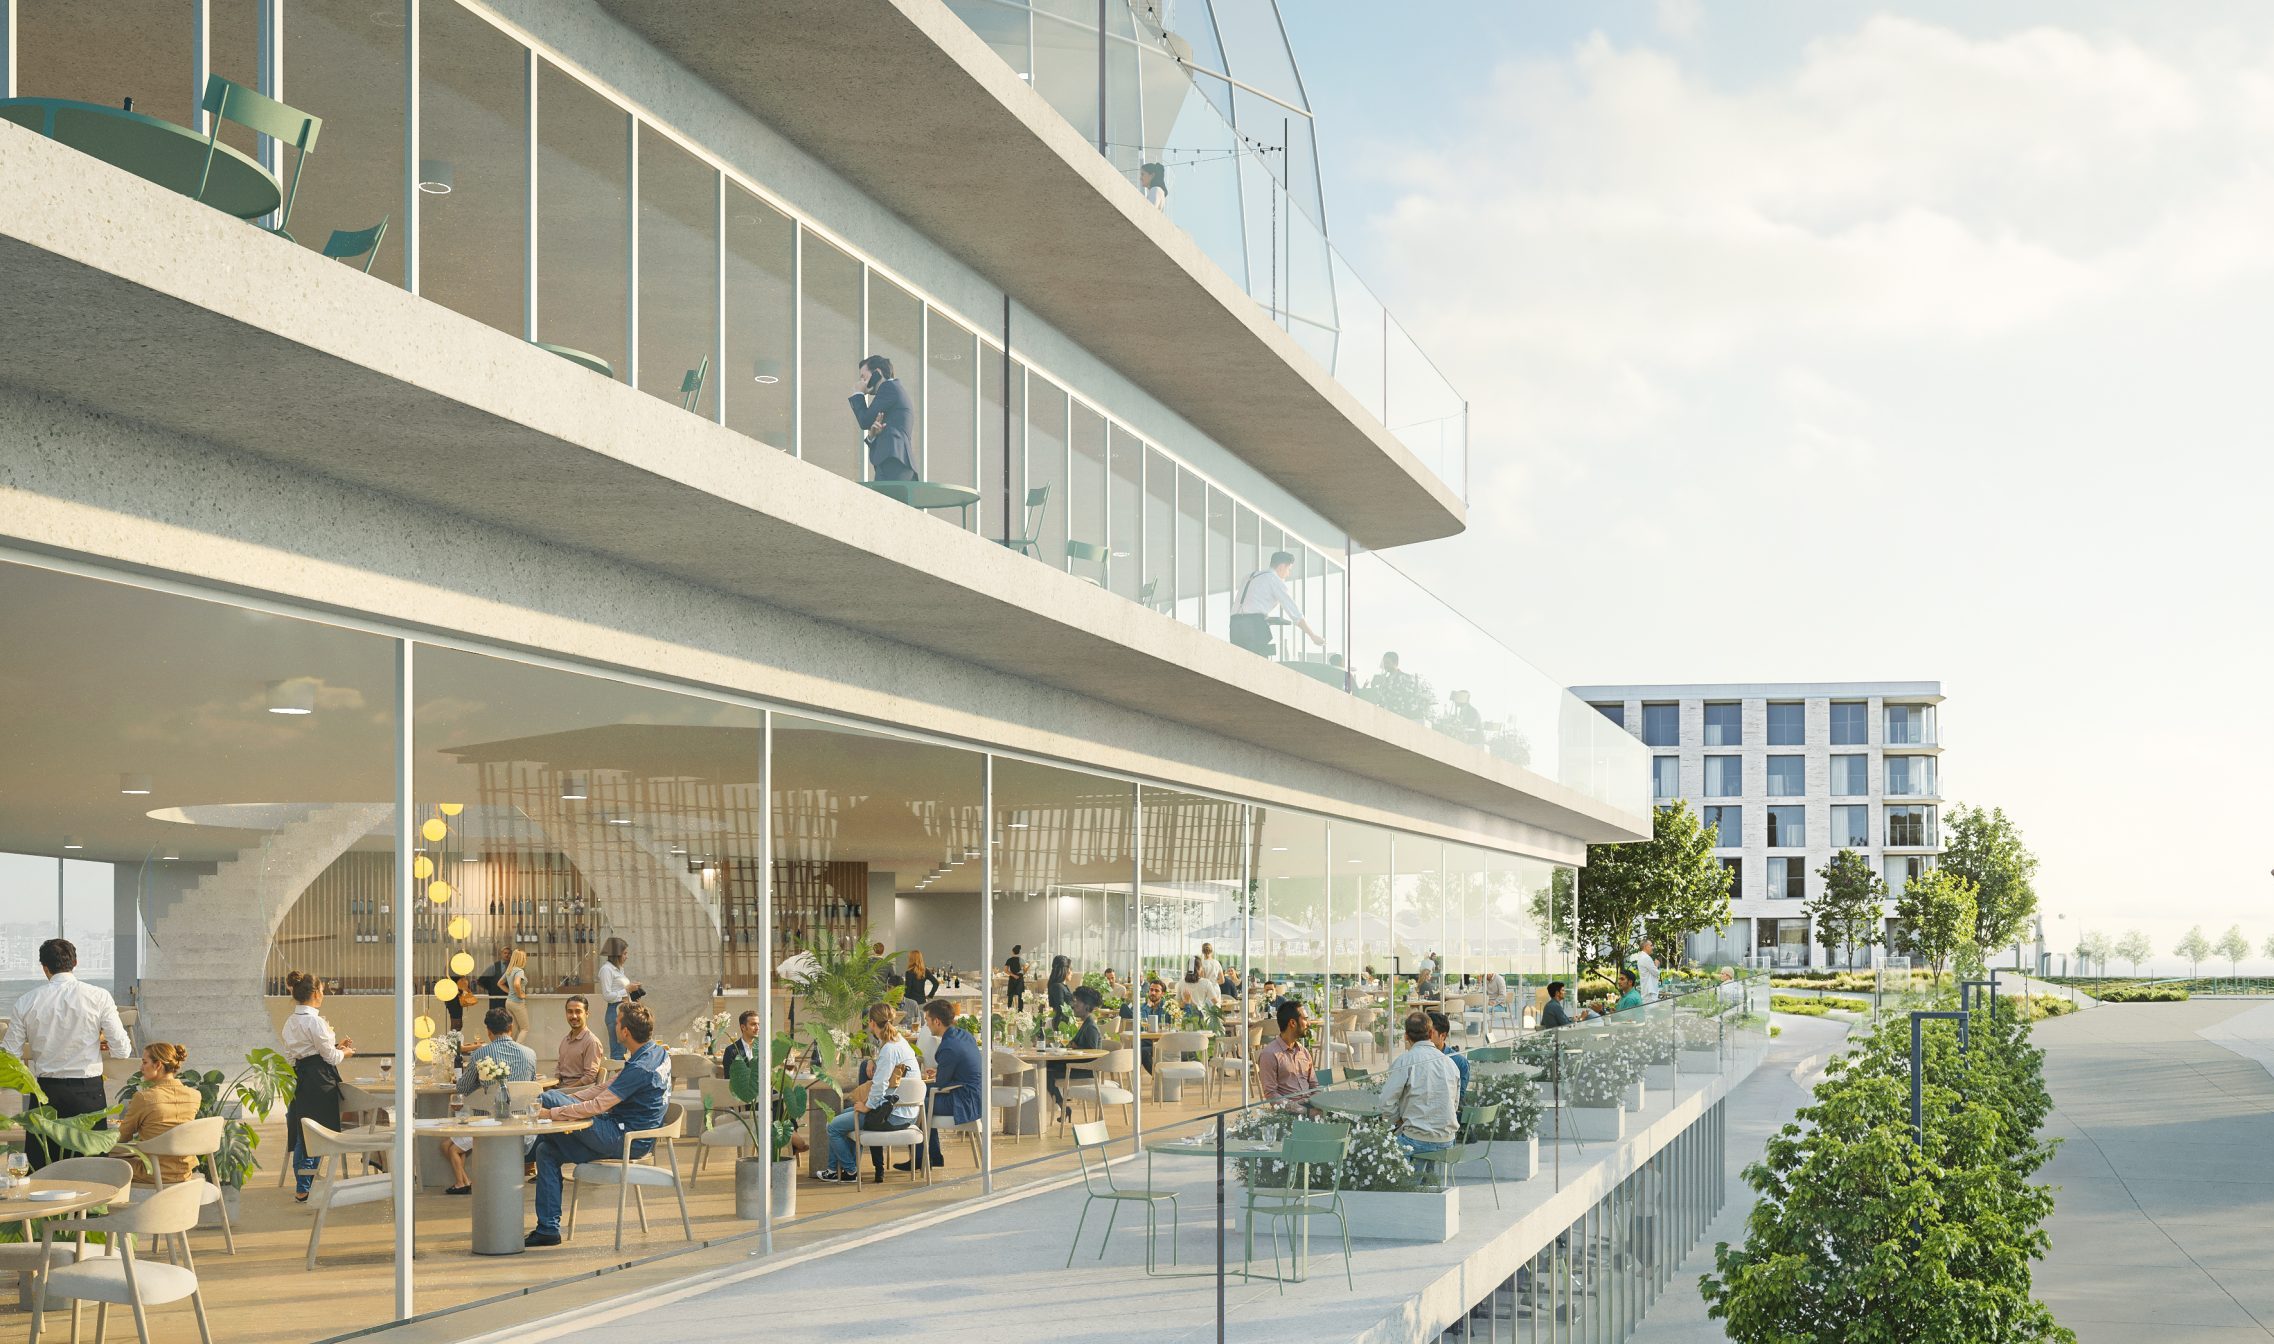
Le socle s’ouvre sur la promenade et devient un lieu de sociabilité. (© archipelago, 2025 ; 09®FRAME).
The plinth opens onto the promenade and becomes a place of social interaction. (© archipelago, 2025; 09®FRAME).
Un programme pour un littoral vivant toute l’année
A Program for a Year-Round Waterfront
Calais est le premier port roulier et passagers d’Europe continentale, traversé chaque année par des millions de voyageurs et un trafic de ferries très dense. Dans ce contexte, le projet assume un rôle de filtre stratégique entre l’infrastructure logistique et le front de mer à l’échelle humaine. Par sa volumétrie, ses failles visuelles et son socle public, le bâtiment tourne les espaces de séjour vers la mer et la ville, tout en cadrant les vues sur l’activité portuaire. En proposant un hôtel, des logements, un restaurant panoramique, un rooftop et un spa directement en bord de plage, il offre des raisons concrètes de s’arrêter, de passer la nuit et de découvrir Calais, contribuant ainsi au passage d’un simple hub de transit à une véritable ville destination.
Calais is continental Europe’s leading roll on/roll off and passenger port, with millions of travellers and intense ferry traffic every year. In this context, the project takes on the role of a strategic filter between large scale logistics and the human scale waterfront. Through its volumes, visual gaps and public plinth, the building orients living spaces towards the sea and the city while framing selected views of port activity. By bringing together a hotel, housing, a panoramic restaurant, a rooftop and a spa directly on the beach, it provides tangible reasons to stop, stay overnight and discover Calais, thereby helping to shift the city from a mere transit hub to a genuine destination.
Les volumes sont divisés entre le complexe hôtelier de 140 chambres et ses services, et 40 appartements face à la mer. (© archipelago, 2026).
The volumes are divided between the 140-room hotel complex and its services, and 40 sea facing apartments. (© archipelago, 2026).
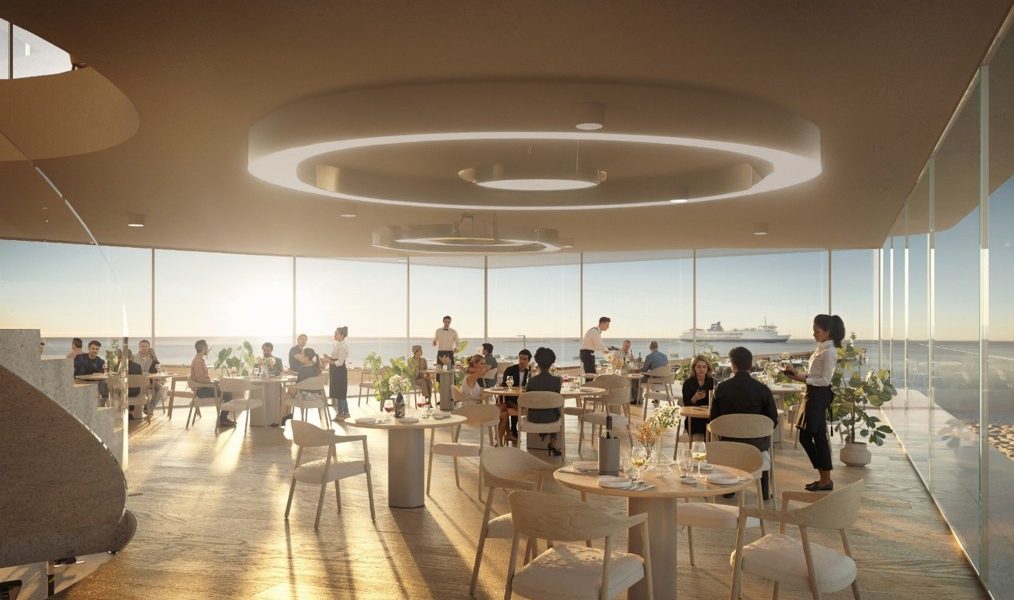
Le restaurant panoramique. (© archipelago, 2025).
The panoramic restaurant. (© archipelago, 2025).
Le complexe comprend un hôtel 4 étoiles de 140 chambres et 40 appartements face à la mer. Ce double programme répond à une ambition claire : faire du front de mer un lieu habité et actif en toutes saisons, et pas uniquement pendant la période estivale. L’hôtel est pensé pour accueillir à la fois une clientèle d’affaires et de loisirs, locale et internationale. Ses espaces de séminaires, son business center et ses salles de réception permettent d’ancrer l’activité économique sur le littoral, tout en bénéficiant d’une localisation exceptionnelle.
Les logements, quant à eux, adoptent des principes de modularité et d’évolutivité. Les typologies offrent des espaces généreux, prolongés par de grandes terrasses panoramiques. La structure et l’organisation des plans autorisent des ajustements dans le temps, en fonction des modes d’habiter et des besoins des occupants. Là encore, l’enjeu est de concilier densité et qualité de vie, compacité et ouverture.
En combinant hébergement touristique, résidentiel et espaces de bien-être, le projet crée un cycle d’occupation étalé sur la journée, la semaine et l’année. Les calaisiens trouvent dans le restaurant, le spa ou les événements organisés un nouveau lieu de sociabilité, tandis que les visiteurs découvrent un front de mer qui ne se résume pas à une simple façade balnéaire.
The complex combines a 4-star hotel with 140 rooms and 40 sea facing apartments. This dual program serves a clear ambition: to make the waterfront a lived in, active place all year round, rather than solely in the summer months. The hotel is designed to welcome both business and leisure guests, local and international. Its meeting rooms, business centre and reception spaces anchor economic activity on the shoreline while capitalizing on an exceptional location.
The residential component applies principles of modularity and adaptability. Apartment layouts are generous and extended by large panoramic terraces. The structure and organization of the plans allow for adjustments over time, in line with changing ways of living and occupants’ needs. Once again, the aim is to reconcile density with quality of life, compactness with openness.
By combining tourist accommodation, housing and wellbeing facilities, the project produces an occupation cycle that stretches across the day, the week and the year. Residents of Calais find in the restaurant, spa or events a new place for social life, while visitors discover a seafront that is more than a simple seaside façade.
La mer comme ressource énergétique
The Sea as an Energy Resource
Au-delà de son expression architecturale, le projet revendique une approche environnementale ambitieuse, portée par Aire Nouvelle et par l’expertise technique d’Equans France. La forme bâtie, compacte et orientée, constitue le premier levier bioclimatique : elle limite les déperditions, optimise les apports solaires et favorise les vues tout en maîtrisant les surchauffes.
La proximité immédiate avec la mer devient ensuite une opportunité énergétique. Un système de thalassothermie est étudié pour exploiter les calories contenues dans l’eau de mer et assurer une part significative des besoins de chauffage et de rafraîchissement de l’ensemble. En toiture, des panneaux photovoltaïques produisent une électricité autoconsommée par l’hôtel et les logements. Ces dispositifs viennent compléter un travail sur les enveloppes performantes et sur le choix de matériaux biosourcés, privilégiant les filières locales et l’économie circulaire.
L’objectif est de viser des niveaux de performance élevés (BREEAM Excellent pour l’hôtel, NF Habitat HQE pour les logements) non pas comme une fin en soi, mais comme la traduction technique d’une stratégie plus large : faire du front de mer un terrain d’innovation sobre, où la technologie reste au service du confort des usagers et de la réduction de l’empreinte carbone.
Beyond its architectural expression, the project asserts an ambitious environmental approach, driven by Aire Nouvelle and the technical expertise of Equans France. The built form, compact and orientated, is the first bioclimatic lever: it limits heat loss, optimizes solar gain and maximizes views while controlling overheating.
Immediate proximity to the sea then becomes an energy opportunity. A thalassothermal system is being developed to harness the calories stored in seawater, covering a significant share of the complex’s heating and cooling needs. On the roofs, photovoltaic panels generate electricity for on-site use by the hotel and the homes. These systems complement high performance envelopes and the choice of bio-based materials, favouring local supply chains and circular economy principles.
The aim is to reach high performance levels (BREEAM Excellent for the hotel, NF Habitat HQE for the housing) not as an end in itself, but as the technical translation of a broader strategy: making the seafront a testing ground for low carbon innovation, where technology remains at the service of user comfort and reduced carbon impact.
Un projet au service du territoire
A Project Serving its Territory
L’impact du projet se mesure aussi à l’échelle économique et sociale. Avec un investissement d’environ 52 millions d’euros, le complexe hôtelier et résidentiel génèrera près d’une centaine d’emplois pérennes et jusqu’à 150 postes en haute saison. Une large part des marchés de construction est confiée à des entreprises du territoire, renforçant ainsi les retombées locales dès la phase de chantier.
À plus long terme, la collaboration avec les écoles et les centres de formation, notamment dans le secteur de l’hôtellerie-restauration, doit permettre de créer des parcours professionnels ancrés à Calais. L’établissement devient alors un outil de formation autant qu’un lieu de séjour, offrant aux jeunes du territoire des perspectives dans un secteur dynamique, directement visible sur le front de mer.
Cette dimension sociale complète l’ambition touristique. En attirant une nouvelle clientèle d’affaires et de loisirs, le projet renforce la place de Calais sur la Côte d’Opale, mais il le fait en s’appuyant sur les forces vives locales : entreprises, écoles, acteurs culturels. L’hôtel et les logements deviennent un maillon d’un écosystème plus vaste, où le port, la plage, le centre-ville et les équipements emblématiques – du dragon au futur arc ouest – travaillent ensemble.
The impact of the scheme is also measured at economic and social scales. With an investment of around €52 million, the hotel and residential complex will generate nearly one hundred permanent jobs and up to 150 positions in high season. A large share of the construction contracts is awarded to local companies, ensuring that benefits are felt in the territory from the building phase onwards.
In the longer term, collaboration with schools and training centres, particularly in hospitality and catering, is intended to create career pathways rooted in Calais. The establishment thus becomes both a place of learning and a place to stay, offering young people in the area opportunities in a visible, dynamic sector directly located on the waterfront.
This social dimension complements the tourist ambition. By attracting new business and leisure visitors, the project strengthens Calais’ position on the Opal Coast, but does so by building on local strengths: businesses, educational institutions, cultural actors. The hotel and the homes become one link in a larger ecosystem, where the port, the beach, the city centre and emblematic attractions – from the dragon to the future western arc – work together.
Achever la métamorphose, ouvrir de nouveaux récits
Completing the Metamorphosis, Opening New Narratives
En s’érigeant entre le chenal, la plage et le Fort Risban, le projet de Calais ne se contente pas de combler une dent creuse. Il recompose la relation de la ville à son horizon maritime, propose une nouvelle lecture du paysage portuaire et prolonge une décennie de transformation menée pas à pas.
Son architecture de régate, légère et profilée, traduit dans la forme les dynamiques qui traversent aujourd’hui le littoral calaisien : le mouvement des flux, la recomposition des usages, la mise en valeur d’un patrimoine longtemps considéré comme uniquement fonctionnel. Sa stratégie environnementale, qui fait de la mer une ressource énergétique, rappelle qu’un front de mer contemporain ne peut plus être pensé comme un simple décor, mais comme un milieu à préserver et à activer.
À l’échelle des waterfronts ville-port européens, le projet de Calais propose ainsi une voie possible : celle d’un équipement emblématique qui assume son statut de repère, tout en restant profondément ancré dans son territoire, ses ressources et ses habitants.
By rising between the channel, the beach and Fort Risban, the Calais project does more than fill a gap. It reconfigures the way the city relates to its maritime horizon, offers a new reading of the port landscape and extends a decade long transformation carried out step by step.
Its regatta inspired architecture, light and streamlined, translates into built form the dynamics currently reshaping the Calais shoreline: the movement of flows, the recomposition of uses, the revaluation of a heritage long seen as purely functional. Its environmental strategy, which treats the sea as an energy resource, underlines that a contemporary waterfront can no longer be conceived as a simple backdrop, but as a living environment to be protected and activated.
At the scale of European city port waterfronts, the Calais project thus suggests a possible path: that of an emblematic facility which fully assumes its role as a landmark, while remaining deeply rooted in its territory, its resources and its inhabitants.
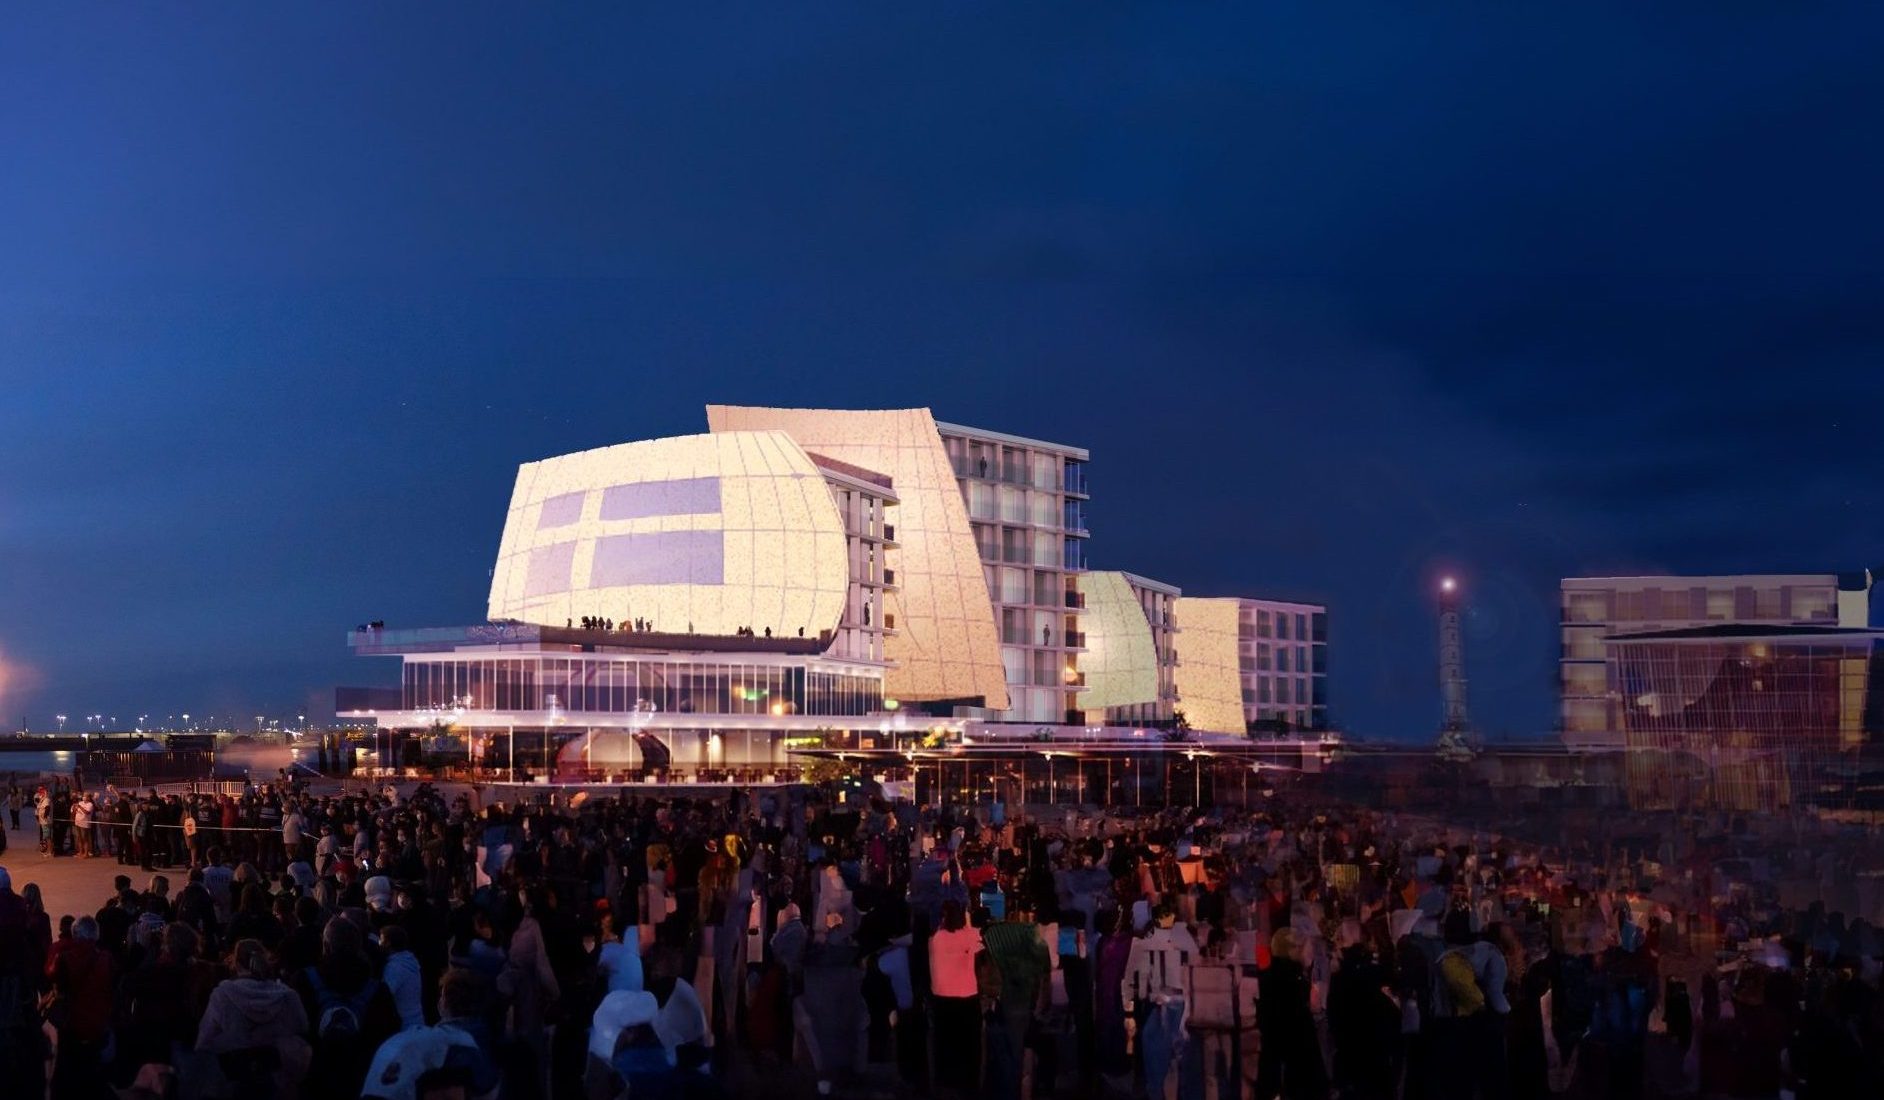
Le projet devient l’un des maillons d’un littoral vivant toute l’année. (© archipelago, 2025).
The project becomes one of the key links in a waterfront that is alive all year round. (© archipelago, 2025).
Issu d’un concours remporté en 2025, le projet hôtelier et résidentiel est porté conjointement par la Ville de Calais et un groupement réunissant Aire Nouvelle (filiale d’Equans France), le groupe hôtelier Van der Valk et Archipelago. Cette alliance publique privé a permis de débloquer la dernière emprise stratégique du front de mer en alignant ambition urbaine, investissement privé et exigences environnementales. Le contrat est aujourd’hui en cours de négociation et le calendrier se précise : les travaux devraient débuter à partir de 2026, pour une mise en service de l’hôtel qui pourrait intervenir en 2029, les logements étant appelés à être livrés autour de l’été 2028. Le projet s’inscrit ainsi dans un horizon de réalisation à moyen terme, en cohérence avec la stratégie de transformation progressive de « Calais la Plage ».
Emerging from a competition won in 2025, the hotel and residential project is jointly driven by the City of Calais and a consortium bringing together Aire Nouvelle (a subsidiary of Equans France), the Van der Valk hotel group and Archipelago. This public private partnership has unlocked the last strategic plot of the waterfront by aligning urban ambition, private investment and environmental requirements. The contract is currently under negotiation and the timetable is becoming clearer: construction works are expected to start from 2026, with the hotel potentially coming into service in 2029 and the housing units scheduled for delivery around summer 2028. The project is therefore framed within a medium-term delivery horizon, in line with the progressive transformation strategy of “Calais la Plage”.
IMAGE INITIALE | Nouvel hôtel et complexe résidentiel à Calais. (© archipelago, 2025).
HEAD IMAGE | Calais new hotel and residential complex. (© archipelago, 2025).
╝
HASBROUCQ, Gilles. “Calais: A Regatta Hotel Completing the Transformation of the Waterfront”. PORTUS | Port-City Relationship and Urban Waterfront Redevelopment, 51 (August 2026). RETE Publisher, Venice. ISSN 2282-5789. URL: https://portusonline.org/calais-a-regatta-hotel-completing-the-transformation-of-the-waterfront/