╔
For centuries, the waterfront was the working edge of the city. It was where goods arrived, ships departed, industries grew, and infrastructure shaped the relationship between land and water. In many cities, this edge served production, logistics, transport and trade long before it became a place for housing, leisure, culture or urban identity.
Today, that relationship is changing. Waterfronts are among the most valuable and pressured urban territories in the world. Cities expect them to provide public space, housing, tourism, recreation, climate adaptation, biodiversity, economic activity and new forms of urban life. The same narrow strip of land is asked to do many things at once.
This pressure is growing. UN-Habitat estimates that urban areas already house around 55% of the world’s population, with that figure expected to reach 68% by 2050 [1]. As cities grow, the demand for well-located land increases. At the same time, coastal and riverside sites are often already built, environmentally sensitive, fragmented by infrastructure or limited by planning restrictions. Research on modular floating structures has identified land scarcity in and around coastal cities as a growing problem, especially when urban growth, infrastructure needs and nature protection compete for the same territory [2].

Jubileumsparken, located in the heart of Gothenburg, is a large-scale development project spanning 27.000 m2 along the formerly industrial waterfront of the city. (Source: Bluet).
This is why the future of waterfront development cannot rely only on the traditional logic of building beside water. In selected places, cities must ask a more demanding question: how can water itself become part of the urban solution?
Floating infrastructure offers another way to think about the waterfront: as a dynamic interface where land, water, public life and infrastructure can meet. It does not remove the need for planning, protection or environmental responsibility. It adds a tool for sites where water-based development can create value with precision and care. In some waterfront contexts, floating systems may also create new usable urban capacity without competing directly with limited shoreline.
Reframing Water as Urban Space
Seeing water not as a limitation, but as an opportunity to create new urban value through carefully designed adaptive waterfront systems. This vision forms the foundation of Bluet’s approach.
As cities face land scarcity, climate pressure and growing demand for public waterfront access, floating solutions can offer a more adaptable way to expand urban functions without relying only on traditional shoreline construction or land reclamation.
This perspective is especially relevant in waterfront areas where the relationship between the city and the water is constrained by infrastructure, safety requirements, environmental conditions or limited access. In many urban contexts, water is physically close but functionally separate from everyday public life. The challenge is to create spaces where water can support meaningful urban functions.
Floating urban systems can help address this gap by enabling new uses in locations where conventional land-based development may be limited, costly or environmentally disruptive. Floating infrastructure is not a universal answer for every waterfront. In some locations, environmental sensitivity, governance limitations, heavy wave exposure or operational constraints may make water-based development unsuitable. The challenge is not to build everywhere on water, but to identify where floating systems can create long-term public, environmental and urban value responsibly. Depending on the site, it can support public recreation, swimming, sauna, hospitality, marina services, housing, temporary activation or permanent urban facilities.
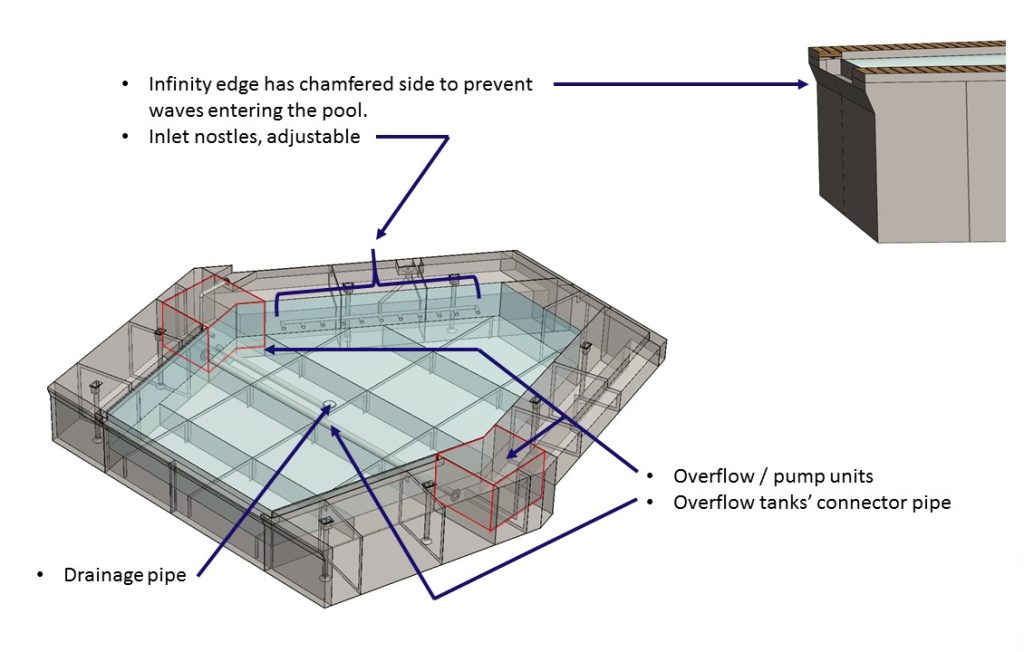
Floating infinity pool technical concept. (Source: Bluet).
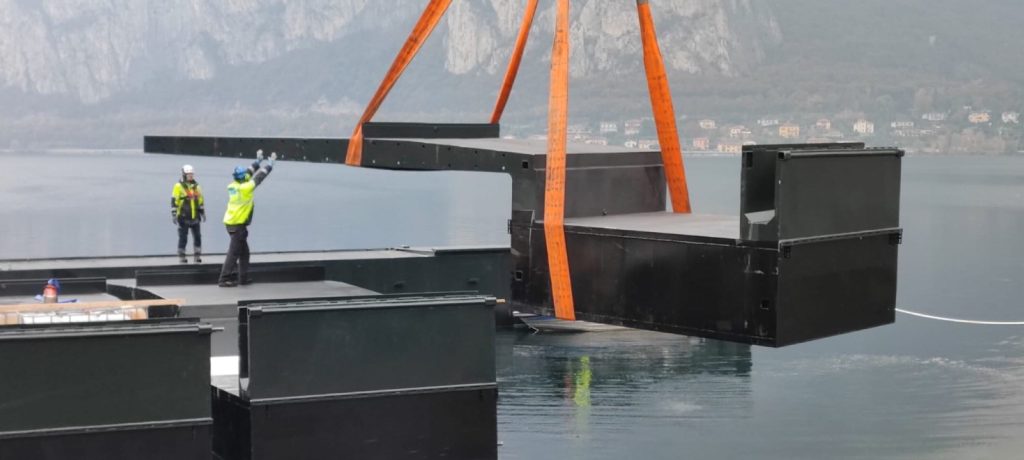
Installation of prefabricated floating pool elements. (Source: Bluet).
Water cannot be treated as vacant land. Floating development requires a careful understanding of the site and its environmental, technical and operational conditions. The success of a floating project depends on aligning the ambition of the urban vision with the realities of the water environment.
This is where floating infrastructure becomes a technical and planning discipline.
The Engineering Beneath the Surface
One common misunderstanding about water-based infrastructure is that it begins with a platform. In reality, it begins much earlier – with the water itself.
Before we design a floating pool, marina structure, sauna, terrace, building foundation or public platform, we need to understand how the site behaves. Water moves, freezes, rises, falls, reflects wind, receives boat traffic and transfers forces in ways that land does not. A successful floating project starts by reading those conditions correctly.
A water site must be approached with the same seriousness that a construction team would bring to a land-based foundation study. Water depth, wave conditions, wind exposure, currents, ice, seabed conditions, vessel traffic, access from land, utility connections and the intended use above the floating structure must be responsibly evaluated. These factors define what kind of foundation is possible, what anchoring is needed, how users will access the site and how the structure will be maintained over time.
As frequently emphasized by industry experts, “the flexibility of floating infrastructure comes from engineering discipline. Each project must respond to its site conditions and the intended use above the foundation” (Kimmo Saharinen, Chief Engineer of Bluet).
Installation of the mooring system the floating pontoons. (Source: Bluet).
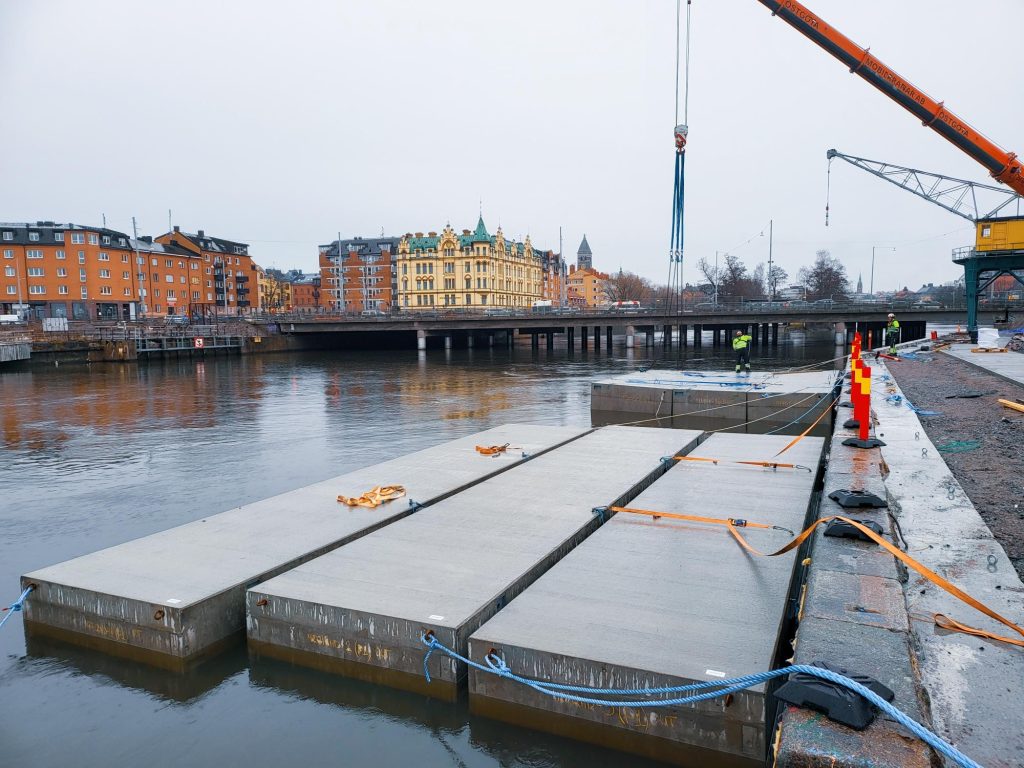
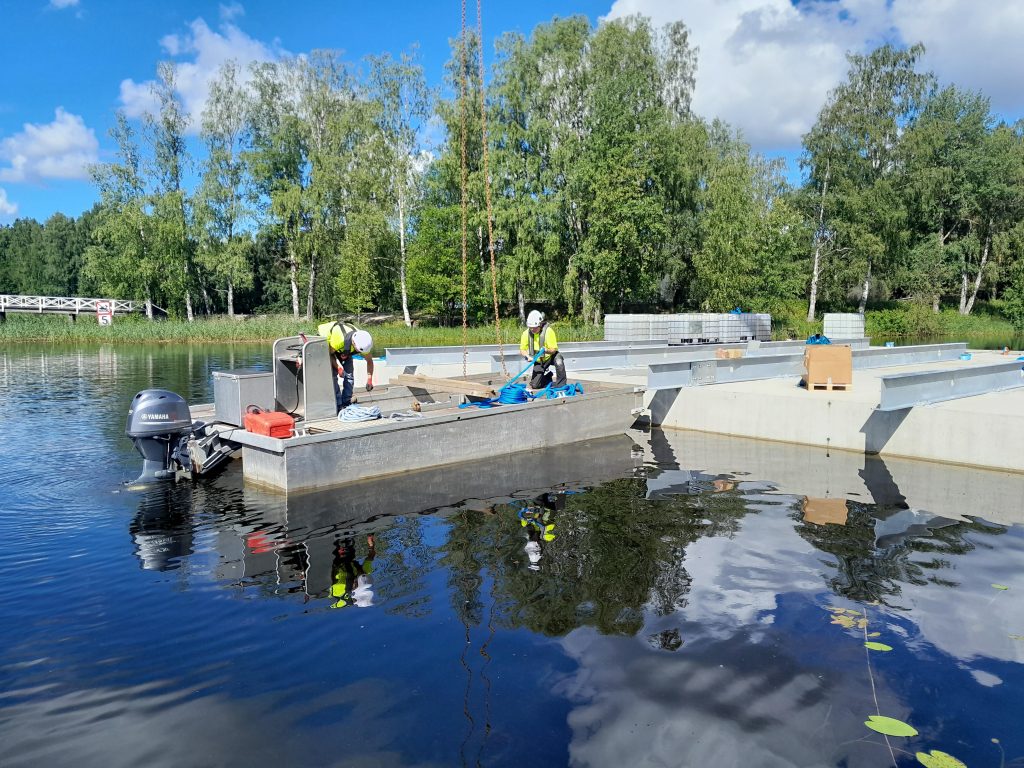
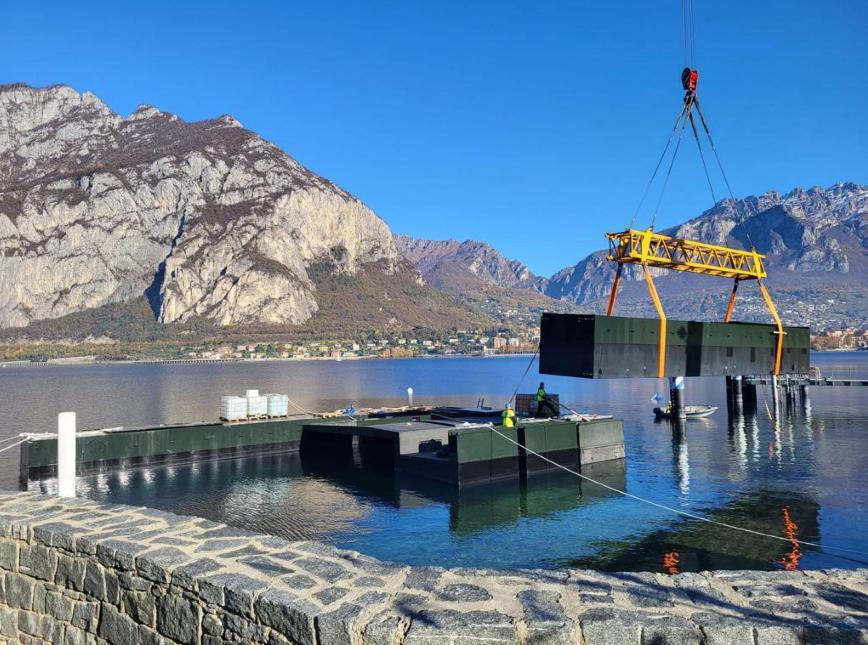
That discipline allows a waterfront idea to become something that can be built, used and trusted. For cities and developers, the question is not simply whether a structure can float. The real question is whether it can serve its users safely, connect to the surrounding city, respond to environmental conditions and remain technically reliable throughout its lifecycle.
One of the future challenges for floating development is not only technical engineering, but governance. Permitting frameworks, ownership structures, insurance models and waterfront regulations are still largely based on land-based construction logic. As floating districts and mixed-use developments evolve, cities will also need planning frameworks that better recognize water-based infrastructure as part of the urban fabric.
Modularity Without Standardization
Every water site is different, so floating infrastructure cannot be designed as a one-size-fits-all product. This is where modularity becomes important, in a more demanding sense than repeating the same element everywhere.
Modularity means creating a technical system that can be adapted without losing control of quality, safety or performance. The modules give structure to the design process, while the final solution still responds to the specific site, use and long-term purpose of the project.
A floating pool in a central harbor, a natural water pool in a former industrial basin, a sauna platform, a restaurant, a marina facility and a floating housing foundation all place different demands on the structure. The loads, user flows, technical connections and exposure to waves, wind, ice or vessel traffic can vary completely.
Scalability in water-based infrastructure means having a system that can be adjusted intelligently: in size, shape, material, buoyancy, anchoring, access, technical integration and lifecycle requirements.
In some projects, a lightweight foundation is enough. In others, a concrete or steel foundation is needed to carry heavier loads, support a more demanding structure or respond to challenging water conditions. Some projects require pool technology, heating, filtration and water treatment. Others require utility connections, service spaces, marina functions, public access routes or integration with buildings on land.
This is one reason floating urban systems have such strong potential for waterfront development. It gives cities and developers a way to think in phases. A waterfront can begin with a public platform, a swimming facility, a temporary activation, a marina extension or a pilot project. If the concept works, it can grow. If the needs change, the system can adapt.
Good modularity makes complex projects possible. Technical experience becomes a design advantage: the more we understand different water conditions, project types and user needs, the better we can create floating solutions that are both flexible and reliable.
In this sense, floating infrastructure should be understood less as an individual object and more as a coordinated system combining engineering, access, utilities, operations, maintenance and long-term urban use.
Floating Pools as Civic Infrastructure
Floating pools are often described as leisure facilities. In a waterfront city, they can become civic infrastructure: places where public space, health, culture, tourism and water access meet.
Access to water is also a question of safety, inclusion, and urban quality. Many cities have water at their center, but swimming in it may be impossible because of currents, water quality, harbor activity, lack of safe entry points or seasonal conditions. A floating pool can create a controlled environment where people can experience the water without depending entirely on the surrounding basin.
Floating pools have been one of the clearest demonstrations of what floating urban systems can do. A pool is easy to understand: people immediately know how to use it.
The urban impact can be immediate. A floating pool brings people to the waterfront with a clear purpose. It can support swimming, saunas, events, restaurants, wellness services, and year-round activities. In colder climates, heated pools and sauna culture can extend the season and make the waterfront part of everyday life.
This is why floating pools can act as catalysts. They help cities test how people want to use the water, support placemaking in former harbor areas, and create destinations before a completely new district is built. For public authorities and developers, this matters because waterfront regeneration often takes years. A floating swimming facility can create activity earlier, while still fitting into a longer-term urban vision.

Natural Water pool for Inre Hamnen, Norrköping, Sweden. (Source: Bluet).
The people connect with waterfronts through use. They remember where they swam, sat in the sauna, met friends, joined an event, watched the city from the water, or experienced the shoreline from a new perspective. That is the civic value of floating pools: they change the relationship between people and water.
From Vision to Reality: Building Waterfronts on Water
The value of adaptive waterfront systems becomes clearer through real projects. Each waterfront has its own context, but together these examples show how the same core idea can support public access, regeneration, hospitality, natural swimming, marina services and future housing.
These projects span contexts ranging from central harbors to former industrial basins, from Nordic public pools to sensitive lakefront hospitality environments. The projects do not look the same because they should not. What connects them is the method: understand the water, define the use, design the right floating foundation and create a structure that brings new value to the waterfront.
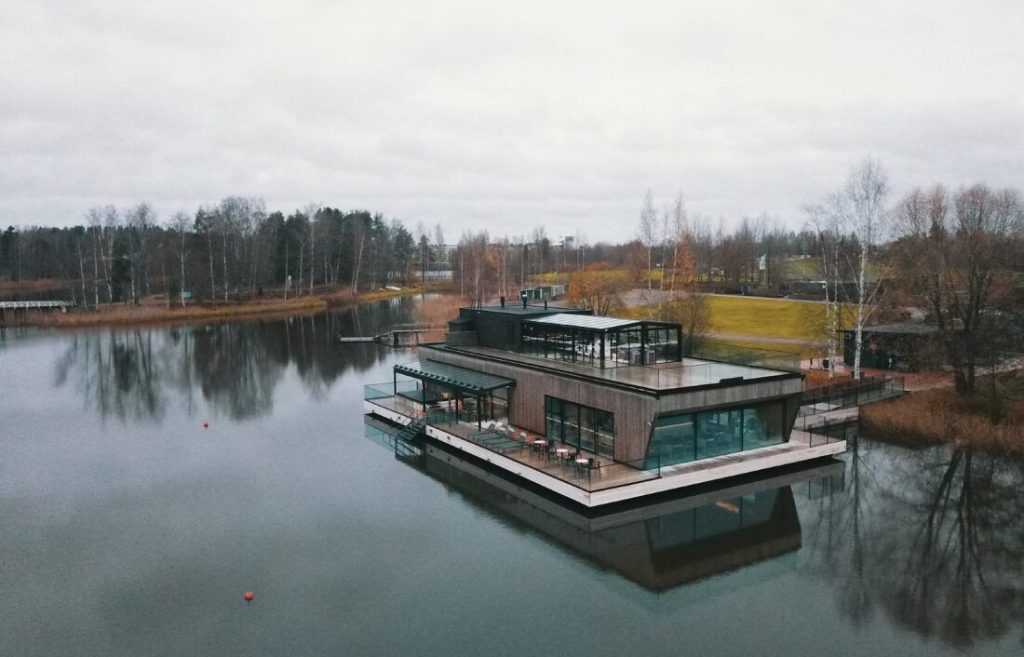
Mikkeli in Finland shows how floating infrastructure can move from concept to delivery. Developed as a recreational and tourism destination, the project combines a floating sauna lounge, pool-related infrastructure and access structures supported by floating concrete foundation. Pre-planning, technical concept design, feasibility, pre-construction, delivery, assembly and lifecycle support were delivered by Bluet. The 272 m² Panko Sauna-lounge includes a 145 m² rooftop terrace and a 115 m² lounge bar, with water, sewage and electrical systems integrated beneath the floating structures. The project demonstrates how floating construction requires not only design ambition, but also careful coordination of foundations, utilities, access, loads and long-term maintenance.
Kaihu floating sauna lounge and waterfront infrastructure, Mikkeli, Finland. (Source: Bluet).
Elite Hotel Marina Tower in Nacka, Sweden, shows how floating infrastructure also depends on permitting and early technical clarity. For this waterfront concept, the work focused on pre-engineering and feasibility studies to support the zoning permit and investment decision. The process included initial anchoring studies, analysis of underwater pipelines and cables, comparison of floating infrastructure options, and assessment of wave protection and boat traffic together with local stakeholders. The project is a reminder that building on water is never only a design question: it requires technical evidence, authority dialogue and a planning process capable of translating an urban vision into a permitted, buildable solution.
Elite Hotel Marina Tower pre-engineering and feasibility study, Sweden. (Source: Panko and Bluet).

Vök Baths in Egilsstaðir, Iceland, brings the discussion into a demanding Nordic wellness context. The project includes two floating thermal spa pools, with a total pool area of 160 m², operating year-round in an inland lake heated by geothermal energy. The project demonstrates how a simple guest experience depends on detailed technical execution: floating pool elements, mooring and anchoring, bridge installation, water circulation, assembly, supervision and testing. Vök shows that floating infrastructure can support destination development while responding to climate, water conditions and operational reliability.
Floating Infrastructure delivery for Vök Baths, Egilsstaðir, Iceland. (Source: Bluet).
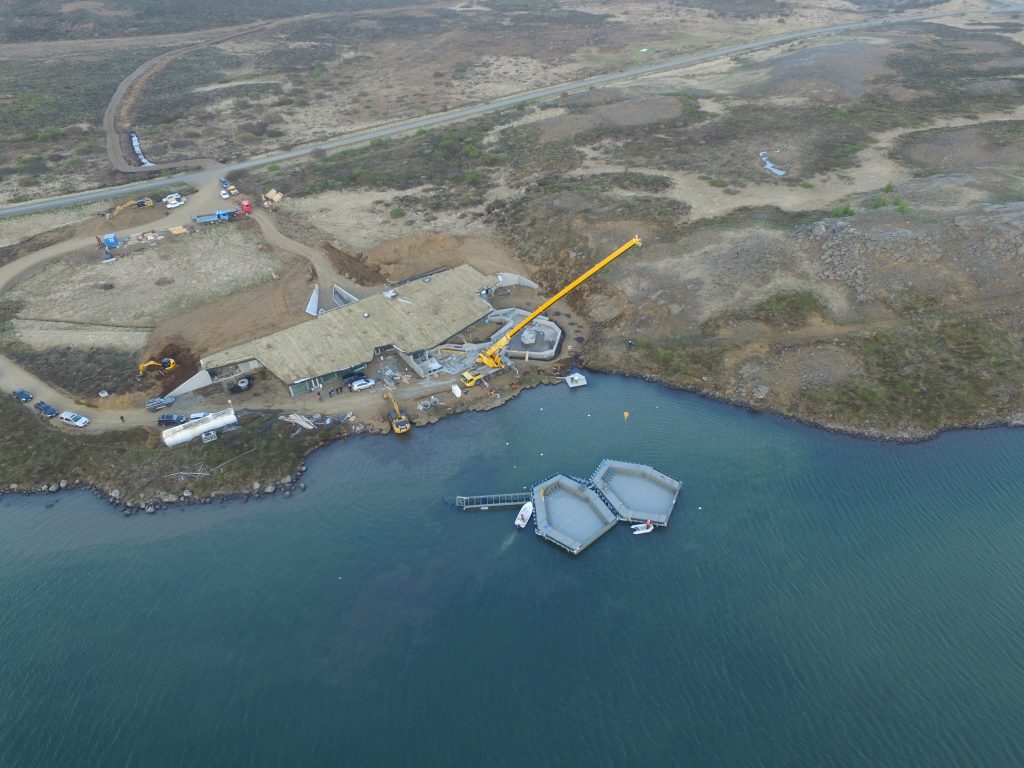
Floating thermal spa pools at Vök Baths, Egilsstaðir, Iceland. (Source: Bluet).

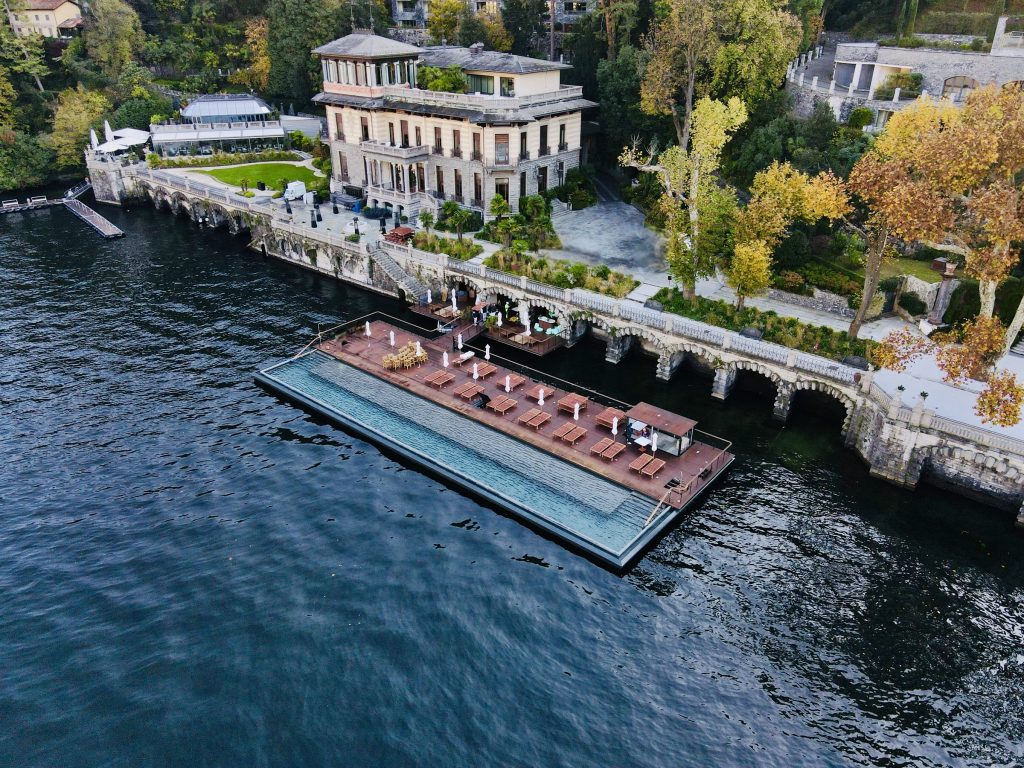
Mandarin Oriental Lago di Como represents a different context: hospitality, landscape and high-end wellness. A floating pool in this setting must do more than function technically. It must respect the lakefront environment, support the guest experience and integrate with a sensitive landscape. This kind of project shows how floating infrastructure can be adapted to premium destinations without losing the technical principles that make it reliable. The solution was developed in close coordination with the project architects, Herzog & de Meuron, allowing the floating pool to integrate visually with the historic lakefront setting rather than appear as a separate technical object. Because the lake’s 2.9-metre water-level variation made a pile-supported solution unsuitable, underwater and non-visual anchoring became essential; together with ballast tanks and non-toxic protective coatings matched to the colour of the lake, this allowed the pool to meet strict site requirements while preserving the calm visual character of the waterfront.
Infinity pool for Hotel Mandarin Oriental Lago di Como. (Source: Bluet).
Verkkosaari in Helsinki points toward a broader future for floating urban development. In dense coastal cities, where waterfront land is limited and heavily regulated, floating foundations may offer new ways to expand urban capacity without large-scale land reclamation.
Verkkosaari suggests that maritime urban infrastructure can move beyond the concept of isolated attractions toward larger systems, and can become part of integrated waterfront districts: housing, marina functions, public access, services and long-term waterfront development. This is not simple. It requires planning, permits, environmental studies, ownership models, utility connections, safety strategies and lifecycle thinking. But it also demonstrates why floating infrastructure should increasingly be discussed not only as architecture or leisure infrastructure, but as part of a long-term urban planning strategy.
Finland’s first floating neighborhood in development by Bluet, Helsinki Finland. (Source: Bluet).

Together, these projects show that floating infrastructure is not one typology. It is a family of solutions. In one city, it can support public swimming and sauna culture. In another, it can reconnect residents with a former harbor. In another, it can help transform an industrial waterfront. In another, it can enhance hospitality and landscape experience. And in future urban districts, it may help expand how cities think about housing, services and development on water.
Climate Adaptation Beyond Defensive Infrastructure
Climate adaptation is often discussed as a defensive task: higher walls, stronger barriers and reinforced edges. In many locations, these measures are necessary. But waterfront resilience cannot depend only on separating the city from the water. If the future is defined by changing water levels, heavier rainfall, stronger storms, heat stress and increasing pressure on coastal land, cities also need infrastructure that can adapt to uncertainty.
Research supports this broader approach. A 2024 review of climate adaptation in 199 coastal cities found that many adaptation efforts remain slow, narrow in scope and insufficiently transformative [3]. Other studies have examined floating and stilted structures as part of coastal adaptation strategies, particularly in relation to flood risk, sea-level rise and limited land for urban expansion [4][5]. Floating architecture has also been connected to urban renewal, housing pressure and climate adaptation [6].
For Bluet, the climate argument begins with engineering responsibility. A floating solution becomes more climate-conscious when it reduces unnecessary intervention, responds to site conditions, performs over a long lifecycle and avoids creating new maintenance or energy problems for the future.
Climate-friendly waterfront solutions must be designed from the water conditions upward. Buoyancy, wave loads, wind, ice, currents, anchoring forces and changing water levels define whether the solution is safe, durable and appropriate for the site. If these factors are understood early, the project can be designed with the right foundation type, anchoring method, material logic, technical systems and maintenance strategy.
The climate value of floating infrastructure is therefore found in what it may avoid: unnecessary land reclamation, excessive shoreline modification, oversized permanent structures or development models that cannot adjust when conditions change. Climate-friendly construction starts when the environmental reality of the site becomes the basis of the engineering.
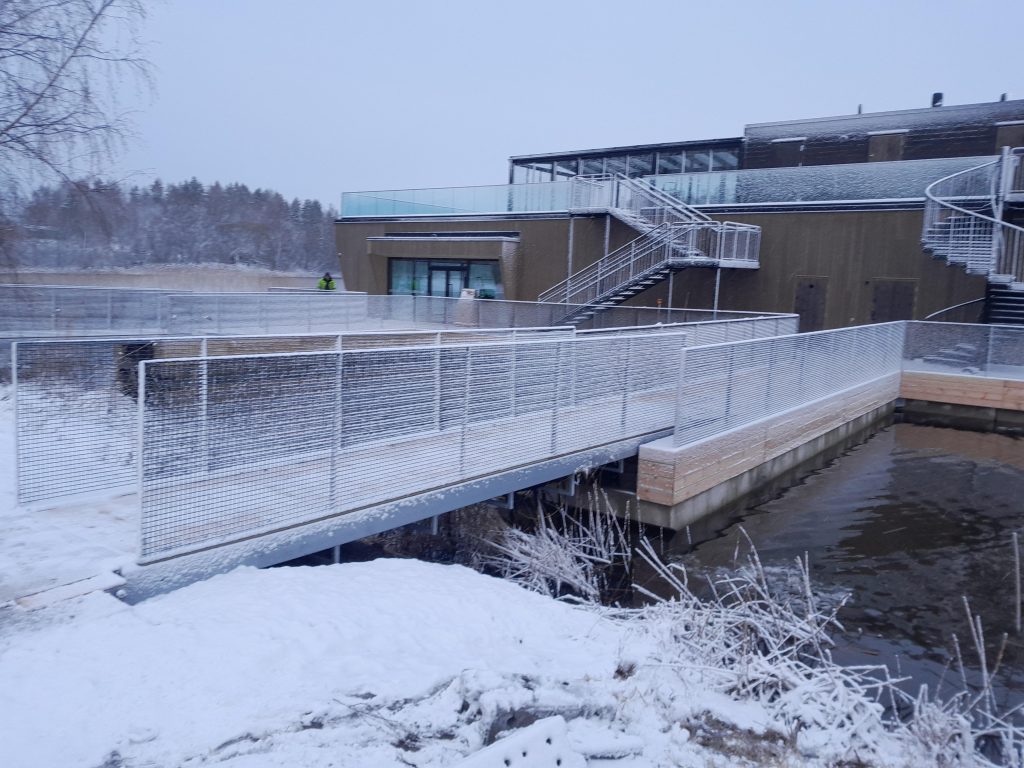
Ice condition engineering. (Source: Bluet).
The challenge is to build at the point where waterfront ambition becomes buildable infrastructure.
Across cities, ports, lakesides and coastal districts, the pressure on waterfronts is increasing. Land is limited, climate conditions are changing and the demand for high-quality public access to water continues to grow. These challenges require systems that can be engineered, installed, maintained and adapted in real conditions.
Floating infrastructure gives cities and developers another way to create value on the water: swimming facilities that activate harbors, platforms that support public life, foundations that enable new services and future districts that expand the possibilities of waterfront development.
Successful development begins with respect for the site. Every project must respond to the behavior of the water, the needs of the users and the long-term purpose of the waterfront. When those elements come together, water-based infrastructure can create places that are technically reliable, environmentally aware and meaningful for the people who use them.
The next generation of waterfronts will be shaped by those who can combine vision with delivery: understanding the water, designing for its conditions and creating infrastructure that helps cities grow closer to it.
That is the direction Bluet is building toward. The next generation of waterfronts may not be defined by how cities resist water, but by how intelligently they learn to build with it.
Floating pool at Kuopio Saana, Finland. (Source: Bluet).

HEAD IMAGE | Allas Sea Pool located in the port of Helsinki, Finland. (Source: Bluet).
╝
NOTES
[1] UN-Habitat estimates that urban areas are already home to 55% of the world’s population and that this figure is expected to grow to 68% by 2050.
[2] Wang, Goldfeld and Drimer identify land scarcity in and around coastal cities as a growing problem, increasing tension between infrastructure needs, urban needs and nature.
[3] Wannewitz et al. reviewed climate adaptation in 199 coastal cities and found that many adaptation efforts remain slow, narrow in scope and insufficiently transformative.
[4] Huebner discusses floating and stilted structures as strategies in coastal climate adaptation, particularly in relation to flood risk, sea-level rise and “advance” strategies onto aquatic surfaces.
[5] Calcagni, Ruggiero and Battisti connect floating urban development with sea-level rise, flooding and shortage of land for urban expansion.
[6] Penning-Rowsell discusses floating architecture in relation to climate adaptation, urban renewal, housing pressure and future waterfront development.
REFERENCES
UN-Habitat (2022), World Cities Report 2022: Envisaging the Future of Cities, United Nations Human Settlements Programme, Nairobi.
Wang, G., Goldfeld, Y. & Drimer, N. (2019), “Expanding coastal cities – Proof of feasibility for modular floating structures (MFS)”, Journal of Cleaner Production, vol. 222, pp. 520–538. DOI: 10.1016/j.jclepro.2019.03.007.
Wannewitz, M., Ajibade, I., Mach, K.J. et al. (2024), “Progress and gaps in climate change adaptation in coastal cities across the globe”, Nature Cities, vol. 1, pp. 610–619. DOI: 10.1038/s44284-024-00106-9.
Huebner, S. (2025), “Floating and stilted structures as strategies in coastal climate adaptation: Local monsoon adaptation practices and implications for flood risk management”, Climate Risk Management, vol. 49, article 100719. DOI: 10.1016/j.crm.2025.100719.
Calcagni, L., Ruggiero, A. & Battisti, A. (2025), “Resilient Waterfront Futures: Mapping Vulnerabilities and Designing Floating Urban Models for Flood Adaptation on the Tiber Delta”, Land, vol. 14, no. 1, article 87. DOI: 10.3390/land14010087.
Penning-Rowsell, E. (2020), “Floating architecture in the landscape: climate change adaptation ideas, opportunities and challenges”, Landscape Research, vol. 45, no. 4, pp. 395–411. DOI: 10.1080/01426397.2019.1694881.
Finnish Architecture Navigator, “Allas Sea Pool”, accessed 2026.
Göteborg & Co., “The Harbour Bath in Frihamnen”, accessed 2026.