╔
L’ex Chimica Arenella e la rinascita delle borgate marinare di Palermo
La costa settentrionale di Palermo costituisce uno dei sistemi paesaggistici più significativi del Mediterraneo e della complessa articolazione dei suoi sistemi urbani. Qui il rapporto tra insediamenti umani, mare e Monte Pellegrino ha storicamente prodotto un equilibrio fra attività antropiche e paesaggio naturale in un contesto che vive e si interfaccia costantemente con il cuore urbano della città capoluogo. All’interno di questo sistema, la borgata dell’Arenella rappresenta uno dei luoghi più emblematici dell’evoluzione del rapporto città-porto, nel quale la memoria della pesca, dell’industria e della vita comunitaria convivono ancora oggi con vaste aree dismesse in attesa di una nuova funzione.
Palermo’s northern coastline constitutes one of the most significant cultural landscapes of the Mediterranean, reflecting the complex spatial organization of its urban systems. Here, the historical relationship between human settlements, the sea, and Mount Pellegrino has shaped a balanced interaction between anthropogenic activities and the natural landscape, within a setting that has continuously evolved in close connection with the city’s urban core. Within this context, the Arenella district represents one of the most emblematic examples of the historical relationship between the city and its port, where the legacy of fishing, industrial production, and community life continues to coexist with extensive brownfield areas awaiting new purposes and forms of regeneration.

Il contesto paesaggistico della ex fabbrica Chimica Arenella, il suo rapporto con il mare e il Monte Pellegrino. (Fonte: Agenzia per la Promozione all’Estero e l’Internazionalizzazione delle Imprese Italiane; https://www.investinitalyrealestate.com/it/property/ex-chimica-arenella/).
The landscape of the former Arenella chemical factory, its relationship with the sea and Mount Pellegrino. (Source: Agency for the Promotion Abroad and Internationalization of Italian Businesses; https://www.investinitalyrealestate.com/it/property/ex-chimica-arenella/).
Dalla tonnara al villaggio industriale
From Tuna Fishery to Industrial Village
L’origine dell’Arenella è strettamente legata alla presenza della tonnara documentata sin dal XIII secolo e successivamente acquisita dalla famiglia Florio nel XIX secolo. Il borgo si sviluppa inizialmente come piccolo insediamento di pescatori distribuito lungo la costa e collegato alla città attraverso l’antica via Arenella. Tra Ottocento e Novecento la crescita economica determinata dalla pesca del tonno, dalla lavorazione del sommacco e, successivamente, dall’industrializzazione modifica profondamente la struttura urbana della borgata.
Alcuni eventi chiave portano nell’area dell’Arenella grandi servizi e attività di rilevanza urbana. L’apertura del Cimitero dei Rotoli nel 1837, la costruzione dell’Ospizio Marino nel 1874 e soprattutto l’insediamento della Chimica Arenella nel 1909 introducono nuove polarità urbane che ridefiniscono profondamente il paesaggio costiero. La fabbrica, specializzata nella produzione di acido solforico, acido citrico e cremor tartaro, diventa rapidamente una delle principali industrie chimiche del Mediterraneo, contribuendo alla trasformazione dell’Arenella da villaggio di pescatori a quartiere produttivo.
The origins of the Arenella district are closely linked to the presence of the historic tuna fishery (tonnara), documented as early as the thirteenth century and subsequently acquired by the Florio family during the nineteenth century. The settlement initially developed as a small fishing village stretching along the coastline and connected to the city by the ancient Arenella Road. Between the nineteenth and early twentieth centuries, economic growth driven by tuna fishing, sumac processing, and, later, industrialization profoundly transformed the urban structure of the district.
Several key developments brought major public facilities and urban-scale activities to the Arenella area. The opening of the Cimitero dei Rotoli in 1837, the construction of the Ospizio Marino in 1874, and, above all, the establishment of the Chimica Arenella chemical plant in 1909 introduced new urban centralities that fundamentally reshaped the coastal landscape. Specializing in the production of sulfuric acid, citric acid, and cream of tartar, the factory rapidly became one of the leading chemical industries in the Mediterranean, playing a pivotal role in transforming Arenella from a fishing village into a productive industrial district.
L’archeologia industriale come patrimonio urbano
Industrial Archaeology as Urban Heritage
Con la progressiva crisi industriale del secondo dopoguerra e la definitiva chiusura dello stabilimento nel 1987, il complesso produttivo viene progressivamente abbandonato. Oggi l’ex Chimica Arenella occupa circa 87.500 m² distribuiti tra un comparto costiero e uno alle pendici di Monte Pellegrino – separato dal tracciato della SS113 – via Papa Sergio I, conservando un patrimonio architettonico di notevole interesse composto da capannoni industriali, ciminiere, edifici produttivi e manufatti appartenenti a differenti stagioni costruttive del Novecento.
Il valore storico del complesso è stato riconosciuto dal Decreto regionale n. 2307/2019 che ne tutela i principali edifici quale significativo esempio di archeologia industriale palermitana. La compresenza di architetture tardo-eclettiche, Art Nouveau, protorazionaliste e razionaliste testimonia oltre mezzo secolo di evoluzione dell’architettura industriale italiana e rappresenta oggi uno degli elementi identitari del sito.
Il nucleo più antico lato mare è caratterizzato da un impianto planimetrico marcato da un asse viario principale, via del Pontile, esteso circa 150 metri dall’ingresso sulla strada fino all’uscita sul mare, lungo il quale insistono raggruppati i principali fabbricati industriali.
Dell’impianto originario è possibile distinguere almeno due tipologie di riferimento per l’architettura industriale. Un primo gruppo di edifici rimanda ad una tradizione costruttiva locale, quasi rurale, con architetture in muratura monopiano e coperture a falda: tra questi il corpo di fabbrica dell’ingresso i magazzini su strada ed il nucleo settentrionale delle falegnamerie e delle cantine. Un secondo gruppo è caratterizzato da tetti a salienti, strutture intelaiate, coperture a shed, cortine in laterizio, lunghe finestre verticali in vetrocemento.
Di particolare rilevanza sono gli edifici-macchina, ovvero quei manufatti dove si riscontra perfetta aderenza tra architettura e funzione: è il caso delle ciminiere in mattoni e il serbatoio idrico a torre realizzato in cemento armato. Alla seconda fase costruttiva di potenziamento dello stabilimento, operata in piena epoca fascista, appartengono i due fabbricati “gemelli” sorti ai lati della originaria centrale termica: la definizione dei fronti è affidata ad ampie finestrature in vetrocemento. Un intervento di grande impatto è l’edificio a due livelli per la produzione di acido tartarico, con un reticolo spaziale razionalista, in cui i prospetti, ritmati da serramenti modulari, sono trattati come semplici schermature.
Il nucleo produttivo distaccato alle pendici del Monte Pellegrino (originariamente destinato alla produzione di acido solforico) è costituito da due estesi capannoni con struttura in c.a. coperti con volta latero-cementizia e tiranti; i lunghi fronti, con zoccolatura in pietra sbozzata, presentano aperture seriali soprapposte, serramenti lignei con partitura “all’inglese” e soprastanti griglie a traforo in cemento, e fasce di intonaco listato con bicromie. Il terzo capannone era caratterizzato da una porzione centrale a portico e copertura a volta con pilastrini in laterizio.
In totale tra lato mare e lato monte, si contano sedici padiglioni, un campo di calcio e uno di calcetto con una superficie commerciale stimata di mq 48640,00 cui corrisponde un valore di mercato a corpo dell’intera area di € 9.625.000,00.
Following the gradual decline of industry after the Second World War and the definitive closure of the plant in 1987, the industrial complex was progressively abandoned. Today, the former Chimica Arenella site covers approximately 87,500 m², divided between a coastal sector and another located on the slopes of Mount Pellegrino – separated by the route of State Road SS113 (Via Papa Sergio I). The site preserves an architectural heritage of considerable significance, comprising industrial sheds, chimneys, production buildings, and ancillary structures belonging to different phases of twentieth-century industrial development.
The historical value of the complex was formally recognized by Regional Decree No. 2307/2019, which protects its principal buildings as a significant example of Palermo’s industrial heritage. The coexistence of Late Eclectic, Art Nouveau, Proto-Rationalist, and Rationalist architectural languages documents more than half a century of evolution in Italian industrial architecture and today constitutes one of the site’s defining identity features.
The oldest coastal sector is organized around a clearly defined spatial layout structured by a main internal axis, Via del Pontile, extending approximately 150 metres from the entrance on the public road to the waterfront. Along this axis are concentrated the principal industrial buildings that formed the operational core of the original plant.
Within the original complex, at least two principal architectural typologies can be identified. The first reflects a local, almost vernacular building tradition, characterized by single-storey masonry structures with pitched roofs. This group includes the entrance building, the roadside warehouses, and the northern cluster comprising the carpentry workshops and wine cellars. The second typology is distinguished by sawtooth roof profiles, framed structural systems, shed roofs, exposed brick façades, and long vertical glass-block windows, representing the adoption of more advanced industrial construction techniques.
Particularly noteworthy are the so-called machine buildings, whose architectural form is fully integrated with their industrial function. These include the brick chimneys and the reinforced-concrete elevated water tower, both exemplary expressions of functional industrial architecture. The second construction phase, associated with the expansion of the factory during the Fascist period, introduced two symmetrical buildings flanking the original power station, whose façades are characterized by extensive glass-block glazing. Another significant intervention is the two-storey building dedicated to the production of tartaric acid, conceived according to Rationalist principles with a regular structural grid, where the elevations, rhythmically articulated by modular window frames, are treated as lightweight screening elements.
The detached production area located on the slopes of Mount Pellegrino – originally devoted to sulfuric acid production – consists of two large reinforced-concrete industrial sheds roofed with brick-and-concrete barrel vaults strengthened by tie rods. Their elongated façades feature rusticated stone plinths, superimposed rows of openings, timber windows with English-style glazing bars, perforated concrete ventilation screens, and horizontal rendered bands with bichromatic finishes. A third shed, now largely altered, was originally distinguished by a central porticoed section surmounted by a vaulted roof supported by brick piers.
Overall, the former industrial complex comprises sixteen industrial pavilions distributed between the coastal and hillside sectors, together with a football field and a five-a-side football pitch. The total commercial floor area is estimated at approximately 48,640 m², corresponding to an overall market value of €9,625,000 for the entire property.
Reinventing Arenella. Restituire il mare alla città, rigenerando il paesaggio costiero mediterraneo
Reinventing Arenella: Giving the Sea Back to the City through the Regeneration of the Mediterranean Coastal Landscape
La predisposizione del concorso di progettazione dell’Arenella che è parte di Reinventing Cities si inserisce all’interno di un più ampio dibattito internazionale sul recupero delle aree industriali costiere e sulla riconversione dei waterfront mediterranei. Come avvenuto in numerose città portuali europee, il patrimonio industriale non viene più interpretato come un ostacolo allo sviluppo urbano, ma come una risorsa culturale capace di costruire nuove identità territoriali.
Nel caso palermitano la presenza simultanea del mare, dei porti dell’Arenella e di Vergine Maria e delle omonime borgate storiche, del Monte Pellegrino e dell’archeologia industriale offre condizioni particolarmente favorevoli per sperimentare un modello integrato di rigenerazione urbana fondato sulla valorizzazione del paesaggio e sulla memoria dei luoghi.
La sfida, quindi, consiste nel trasformare una storica enclave produttiva in uno spazio aperto, inclusivo e resiliente, capace di ricostruire il dialogo tra città e mare e di restituire continuità al sistema delle borgate marinare della costa palermitana. In questa prospettiva l’ex Chimica Arenella diventa non soltanto un progetto di recupero architettonico, ma un laboratorio per la ridefinizione contemporanea del rapporto tra patrimonio industriale, waterfront e sviluppo sostenibile nel Mediterraneo.
The design competition for the Arenella site, promoted within the framework of the Reinventing Cities initiative, forms part of the broader international debate on the regeneration of former coastal industrial areas and the redevelopment of Mediterranean waterfronts. As has occurred in numerous European port cities, industrial heritage is no longer regarded as an obstacle to urban development but rather as a cultural resource capable of shaping new territorial identities.
In the case of Palermo, the simultaneous presence of the sea, the harbours of Arenella and Vergine Maria, the historic fishing villages bearing the same names, Mount Pellegrino, and the area’s industrial heritage creates particularly favourable conditions for experimenting with an integrated model of urban regeneration based on landscape enhancement and the preservation of local memory.
The principal challenge, therefore, is to transform a historic industrial enclave into an open, inclusive, and resilient urban space capable of re-establishing the relationship between the city and the sea while restoring continuity to the system of historic coastal villages along Palermo’s northern shoreline. From this perspective, the former Chimica Arenella is not merely an architectural rehabilitation project but also a laboratory for the contemporary redefinition of the relationship between industrial heritage, waterfront regeneration, and sustainable development in the Mediterranean.

L’ex fabbrica Chimica Arenella e la costa: un rapporto da rinsaldare. (Fonte: Agenzia per la Promozione all’Estero e l’Internazionalizzazione delle Imprese Italiane; https://www.investinitalyrealestate.com/it/property/ex-chimica-arenella/).
The former Arenella chemical factory and the coast: a relationship in need of strengthening. (Source: Agency for the Promotion Abroad and the Internationalization of Italian Businesses; https://www.investinitalyrealestate.com/it/property/ex-chimica-arenella/).
Sebbene soggetta ad una rilevante disciplina vincolistica e all’obbligo di conservazione della maggiore consistenza dei capannoni esistenti, la soluzione progettuale dovrà mirare ad enfatizzare le elevate potenzialità dell’ex chimica Arenella e la capacità di generare positive ricadute su un tessuto urbano più ampio, offrendo ulteriori direttrici di sviluppo: prima fra tutte, la restituzione del mare a questa porzione di città alla quale per anni è stato sottratto. Il progetto di rigenerazione dell’area può rappresentare l’occasione per ripensare e sperimentare nuovi e diversi modi di vivere questa parte di città, già interessata da recenti trasformazioni urbane proprio lungo la costa ed innescare processi di innovazione sociale, individuando una nuova polarità urbana ed una pluralità di funzioni secondo il principio della mixitè funzionale.
L’elemento maggiormente significativo emerso nella strategia di rigenerazione proposta in Reinventing Cities riguarda, quindi, la ricostruzione del rapporto tra la città e il mare. Per oltre un secolo il complesso industriale ha costituito una barriera fisica tra la borgata e il waterfront e la sua trasformazione offre oggi l’opportunità di restituire alla collettività una parte importante della costa palermitana.
La proposta promossa dal Comune di Palermo individua nell’ex Chimica Arenella un nuovo polo urbano capace di coniugare conservazione del patrimonio industriale, innovazione ambientale e sviluppo economico. Il programma prevede il recupero degli edifici storici, la realizzazione di nuovi spazi pubblici, una passeggiata costiera, servizi turistici, funzioni culturali, attività sportive, strutture ricettive e spazi dedicati all’artigianato e all’economia creativa, secondo criteri di sostenibilità ambientale e di neutralità climatica.
Although the site is subject to extensive heritage protection regulations and to the obligation to preserve the majority of the existing industrial buildings, the proposed design solution should aim to enhance the exceptional potential of the former Chimica Arenella while generating positive impacts on the wider urban context and opening up new development trajectories. Foremost among these is the restoration of public access to the sea, from which this part of the city has been physically separated for decades. The regeneration project offers an opportunity to rethink and experiment with new ways of inhabiting and experiencing this sector of Palermo, which has already undergone significant recent transformations along its coastline. At the same time, it can foster processes of social innovation by establishing a new urban centrality based on a diverse mix of complementary functions, in accordance with the principle of functional mixité.
The most significant aspect emerging from the regeneration strategy proposed within Reinventing Cities is therefore the reconstruction of the relationship between the city and the sea. For more than a century, the industrial complex constituted a physical barrier separating the Arenella district from its waterfront. Its transformation now offers the opportunity to return a substantial portion of Palermo’s coastline to public use and collective enjoyment.
The proposal promoted by the Municipality of Palermo envisions the former Chimica Arenella as a new urban hub capable of integrating industrial heritage conservation, environmental innovation, and economic development. The programme includes the adaptive reuse of the historic industrial buildings, the creation of new public spaces, a continuous waterfront promenade, tourist facilities, cultural venues, sports amenities, hospitality functions, and spaces dedicated to craftsmanship and the creative economy, all developed according to principles of environmental sustainability and climate neutrality.
Una nuova centralità per le borgate marinare
A New Urban Centrality for Palermo’s Coastal Villages
La rigenerazione dell’ex Chimica Arenella non rappresenta soltanto il recupero di un grande complesso industriale, ma diventa occasione per ripensare l’intero sistema delle borgate marinare della costa nord di Palermo. In questa prospettiva il progetto assume una dimensione territoriale più ampia, capace di trasformare un’area oggi marginale in una nuova centralità metropolitana aperta al turismo, alla cultura, alla formazione e all’innovazione sociale.
Poiché le linee guida del concorso pongono particolare attenzione alla mobilità sostenibile, alla resilienza climatica, alla gestione delle risorse idriche, all’incremento degli spazi verdi e alla partecipazione della comunità locale, la trasformazione è quindi interpretata non come semplice operazione immobiliare, ma come processo di rigenerazione urbana capace di produrre benefici ambientali, economici e sociali diffusi.
The regeneration of the former Chimica Arenella extends well beyond the rehabilitation of a large industrial complex, providing an opportunity to rethink the entire system of historic coastal villages along Palermo’s northern shoreline. From this perspective, the project assumes a broader territorial dimension, with the potential to transform what is currently a marginal area into a new metropolitan hub oriented towards tourism, culture, education, and social innovation.
As the competition guidelines place particular emphasis on sustainable mobility, climate resilience, water resource management, the expansion of green infrastructure, and the active involvement of local communities, the proposed transformation is conceived not merely as a real estate development, but as a comprehensive urban regeneration process capable of generating widespread environmental, economic, and social benefits.
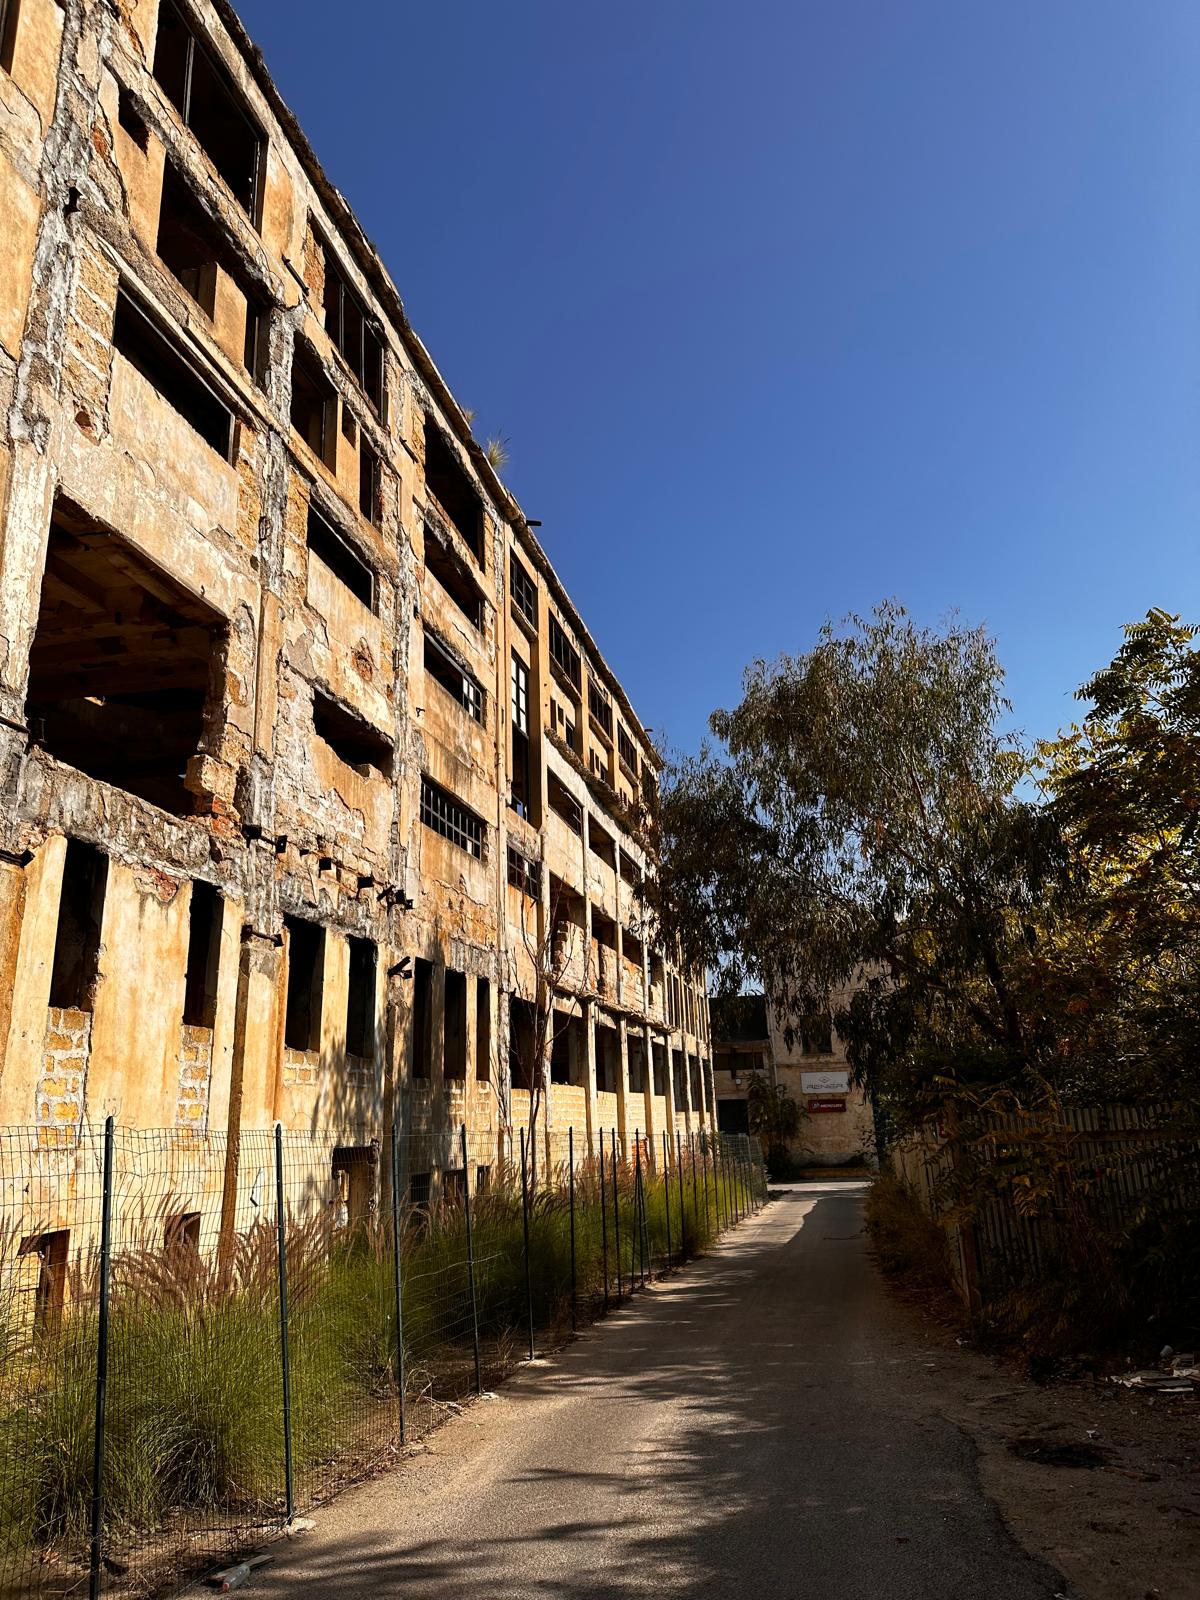
Il prospetto razionalista di uno degli edifici abbandonati: la consistenza volumetrica dell’area è precondizione per garantire la realizzazione di una nuova centralità metropolitana aperta al turismo, alla cultura, alla formazione e all’innovazione sociale. (Foto: Maurizio Carta, 2025).
The rationalist facade of one of the abandoned buildings: the volumetric consistency of the area is a prerequisite for ensuring the creation of a new metropolitan centre open to tourism, culture, education, and social innovation. (Photo: Maurizio Carta, 2025).
Conclusioni
Conclusions
La vicenda dell’ex Chimica Arenella dimostra come i grandi complessi produttivi dismessi possano oggi assumere un ruolo strategico ben oltre il semplice recupero edilizio. In un contesto mediterraneo caratterizzato da una progressiva riconfigurazione dei rapporti tra città, porto e costa, tali luoghi rappresentano occasioni privilegiate per sperimentare nuovi modelli di rigenerazione fondati sulla valorizzazione del patrimonio storico, sulla qualità dello spazio pubblico e sulla sostenibilità ambientale.
Nel caso dell’Arenella, il valore del progetto non risiede esclusivamente nella rifunzionalizzazione di un’importante testimonianza di archeologia industriale, ma nella capacità di ricostruire una continuità territoriale interrotta, restituendo il mare alla città e ricomponendo il sistema delle borgate marinare come parte integrante dell’identità urbana di Palermo. Il recupero della memoria industriale diventa così strumento per generare nuove economie, nuovi servizi e nuove forme di abitabilità, in grado di coniugare conservazione e innovazione.
La sfida progettuale consiste quindi nel trasformare un’infrastruttura produttiva del Novecento in un’infrastruttura ecologica e sociale del XXI secolo, capace di connettere patrimonio culturale, paesaggio costiero e qualità della vita. Se interpretata secondo questa prospettiva, l’esperienza dell’Arenella può costituire un riferimento per molte altre città portuali del Mediterraneo chiamate a confrontarsi con la riconversione delle proprie aree industriali dismesse, dimostrando come la rigenerazione del waterfront possa diventare un efficace strumento di resilienza urbana e di ricostruzione del rapporto tra comunità, territorio e mare.
The case of the former Chimica Arenella demonstrates how large abandoned industrial complexes can today assume a strategic role that extends well beyond the scope of architectural rehabilitation. Within the Mediterranean context, where the relationships between the city, the port, and the coastline are undergoing profound transformation, such sites represent privileged opportunities to experiment with new models of urban regeneration based on the enhancement of historical heritage, the quality of public space, and environmental sustainability.
In the case of Arenella, the significance of the project lies not only in the adaptive reuse of an important example of industrial heritage, but also in its capacity to restore a disrupted territorial continuity by reconnecting the city with the sea and reintegrating the historic coastal villages into Palermo’s urban identity. In this perspective, the recovery of industrial heritage becomes a catalyst for generating new economic opportunities, public services, and forms of urban livability capable of reconciling heritage conservation with innovation.
The principal design challenge is therefore to transform a twentieth-century industrial infrastructure into a twenty-first-century ecological and social infrastructure capable of integrating cultural heritage, the coastal landscape, and quality of life. Interpreted from this perspective, the Arenella experience may provide a valuable reference for many other Mediterranean port cities facing the redevelopment of former industrial sites, demonstrating how waterfront regeneration can become an effective instrument for urban resilience and for rebuilding the relationship between communities, their territory, and the sea.
IMMAGINE INIZIALE | L’ex stabilimento chimico di Arenella; vista di uno dei magazzini crollati. (Foto: Maurizio Carta, 2025).
HEAD IMAGE | The former Arenella chemical factory; view of one of the collapsed warehouses. (Photo: Maurizio Carta, 2025).
╝
PORRETTO, Paolo. “The Former Arenella Chemistry and the Rebirth of the Seaside Villages of Palermo”. PORTUS | Port-City Relationship and Urban Waterfront Redevelopment, 51 (August 2026). RETE Publisher, Venice. ISSN 2282-5789. URL: https://portusonline.org/the-former-arenella-chemistry-and-the-rebirth-of-the-seaside-villages-of-palermo/