╔
Il Molo Trapezoidale di Palermo come armistizio nella guerra di posizione tra porto e città
L’inaugurazione del Molo Trapezoidale, avvenuta il 13 ottobre 2023, non rappresenta semplicemente il completamento di un’opera pubblica, ma segna uno spartiacque storico per la città di Palermo. Questo intervento si pone come il culmine di un lungo e complesso processo di rigenerazione urbana, un percorso che mira a ricucire uno strappo profondo e decennale Palermo e il suo elemento naturale più identitario: il mare. L’infrastruttura si inserisce all’interno di una precisa visione strategica avviata nel 2017, coincisa con l’inizio della presidenza di Pasqualino Monti alla guida dell’Autorità di Sistema Portuale, il quale ha impresso una svolta decisiva orientata non solo al potenziamento logistico, ma a una profonda riqualificazione ambientale e sociale delle coste cittadine.
The inauguration of the Molo Trapezoidale (Trapezoidal Pier) on October 13, 2023, was not merely the completion of a public work; it marked a historic watershed for the city of Palermo. This monumental intervention stands as the culmination of a long and complex process of urban regeneration – a journey aimed at mending a profound, decades-long rift between the Sicilian capital and its most defining natural element: the sea. The infrastructure fits into a precise strategic vision launched in 2017, coinciding with the appointment of Pasqualino Monti as President of the Port Network Authority. From the outset, Monti placed a decisive focus not only on logistical enhancement but also on a deep environmental and social requalification of the city’s coastline.
La fine della “crisi di coppia” tra porto e città
The End of the “Couple’s Crisis” Between Port and City
Per comprendere appieno la portata rivoluzionaria di questo intervento, è necessario fare un passo indietro e analizzare la genesi di quella che l’urbanistica definisce una vera e propria “crisi di coppia”. A partire dal secondo dopoguerra, Palermo e il suo porto hanno smesso di dialogare. Il mare, da risorsa vitale e fulcro della vita cittadina, si era trasformato in un retrobottega industriale, inaccessibile e nascosto dietro barriere fisiche e visive.
L’emblema di questa progressiva alienazione è stato proprio il Molo Trapezoidale, un’area che per quasi un secolo ha accumulato errori di pianificazione e amnesie storiche. Il peccato originale risale al 1923, quando una politica scellerata decise di demolire gran parte del Castello a Mare per fare spazio alle attività portuali. Da quel momento, il sedime dell’antica fortezza è stato progressivamente soffocato da un’edilizia disordinata, funzionalmente inefficace e visivamente degradante. L’apice di questa assenza di visione si raggiunse alla fine degli anni ’80, con l’installazione di due enormi gru per le rinfuse secche sulla banchina nord: macchinari imponenti, mai realmente utilizzati, che per decenni hanno deturpato lo skyline costiero prima di essere finalmente smantellati nel 2018, in quello che è stato il primo atto simbolico e pratico della nuova era.
To fully grasp the revolutionary scope of this intervention, it is necessary to take a step back and analyse the genesis of what urban planning defines as a true “couple’s crisis.” Following World War II, Palermo and its port ceased their dialogue. The sea, once a vital resource and the heart of city life, was transformed into an industrial backyard – inaccessible and hidden behind physical and visual barriers.
The epitome of this progressive alienation was the Molo Trapezoidale itself, an area that for nearly a century accumulated planning errors and historical amnesia. The original sin dates back to 1923, when a reckless political decision led to the demolition of a large part of the Castello a Mare (Castle by the Sea) to clear space for port activities. From that moment on, the grounds of the ancient fortress were progressively suffocated by haphazard construction that was functionally ineffective and visually degrading. The peak of this lack of vision was reached in the late 1980s with the installation of two massive dry-bulk cranes on the north quay. These towering machines were never actually used and defaced the coastal skyline for decades before being finally dismantled in 2018 – the first symbolic and practical act of this new era.
Il Piano Regolatore Portuale e la visione del “Porto Liquido”
The Port Master Plan and the Vision of the “Liquid Port”
La trasformazione attuale trova il suo fondamento normativo e teorico nel nuovo Piano Regolatore Portuale (PRP), approvato nel 2018 dopo un lungo e meticoloso iter. Redatto con il fondamentale supporto scientifico del Prof. Maurizio Carta per la componente urbanistica, il PRP non si è limitato a riorganizzare le banchine, ma ha riletto l’intera area di giurisdizione – da Vergine Maria a Sant’Erasmo – come un ecosistema integrato con la città.
La filosofia alla base del documento rifiuta la dismissione delle funzioni portuali (come avvenuto in altre città europee come Londra o Barcellona), puntando invece su una convivenza armonica. Gli studi preparatori, alimentati anche dalle ricerche dell’Officina di Architettura del Porto di Palermo tra il 2006 e il 2008, hanno portato a una classificazione dello spazio costiero in tre macro-aree:
- Il Porto Rigido: La zona occidentale, fino alla banchina Vittorio Veneto, dedicata esclusivamente al traffico pesante e commerciale, inaccessibile agli usi civici.
- Il Porto Spugnoso: L’area centrale destinata al traffico passeggeri e crocieristico, caratterizzata da una parziale permeabilità verso l’esterno.
- Il Porto Liquido: Il tratto che va dal Molo Trapezoidale fino a Sant’Erasmo, passando per la Cala. Qui, porto e città si fondono. I confini si dissolvono, le funzioni si ibridano e lo spazio diviene liberamente fruibile dalla collettività, restituendo a Palermo la sua vocazione di “Città d’Acqua”.
The current transformation finds its regulatory and theoretical foundation in the new Port Master Plan (PRP), approved in 2018 after a long and meticulous process. Drafted with the essential scientific support of Professor Maurizio Carta for the urban planning component, the PRP did not limit itself to reorganizing the quays. Instead, it reinterpreted the entire area under the Authority’s jurisdiction – stretching from Vergine Maria to Sant’Erasmo – as an ecosystem integrated with the city.
The philosophy underpinning the document rejects the total decommissioning of port functions (as seen in other European cities like London or Barcelona), opting instead for a harmonious coexistence. The preparatory studies, enriched by the research of the Officina di Architettura del Porto di Palermo (Palermo Port Architecture Workshop) between 2006 and 2008, led to a classification of the coastal space into three macro-areas:
- The Rigid Port: The western zone, extending to the Vittorio Veneto quay, dedicated exclusively to heavy and commercial traffic and entirely inaccessible for civic use.
- The Spongy Port: The central area destined for passenger and cruise traffic, characterized by a partial permeability toward the outside.
- The Liquid Port: The stretch extending from the Molo Trapezoidale to Sant’Erasmo, passing through the Cala. Here, port and city merge. Boundaries dissolve, functions hybridize, and the space becomes freely accessible to the community, restoring Palermo’s vocation as a “City of Water.
L’architettura del Molo Trapezoidale: un progetto di suolo e di memoria
The Architecture of the Trapezoidal Pier: A Project of Ground and Memory
Tradurre questa complessa impalcatura teorica in realtà fisica è stato il compito dell’Ufficio Tecnico dell’Autorità Portuale, guidato dall’ingegnere Enrico Petralia, in stretta sinergia con lo studio Provenzano Architetti Associati per la progettazione architettonica e paesaggistica. Il Progetto Integrato di Trasformazione Portuale (PITP) ha fornito le linee guida attuative, mentre il design di dettaglio ha definito l’estetica e le funzioni.
Translating this complex theoretical framework into physical reality fell to the Technical Office of the Port Authority, led by Engineer Enrico Petralia, working in close synergy with the firm Provenzano Architetti Associati for the architectural and landscape design. The Integrated Port Transformation Project (PITP) provided the operational guidelines, while the detailed design defined the aesthetics and functions.
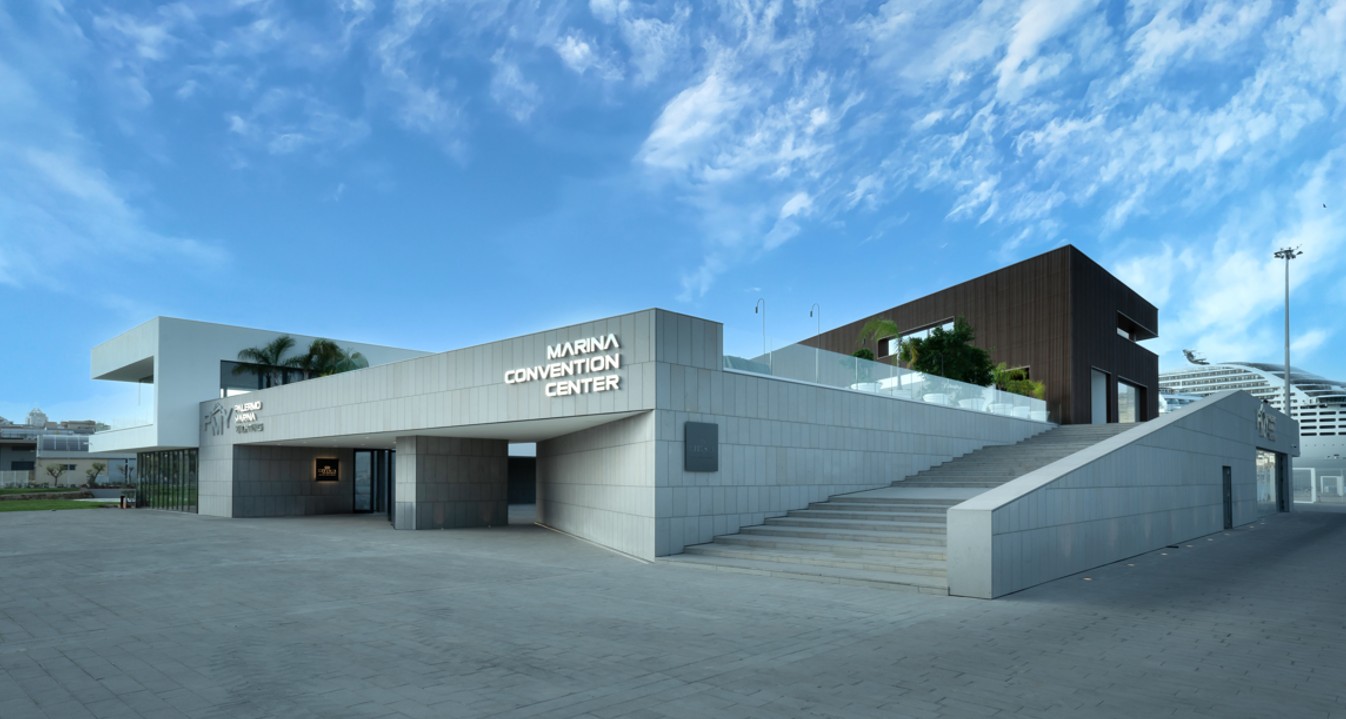
L’edificio E1 E2 sede del Marina Conference Center. (Foto: Francesco Ferla; © Provenzano Architetti Associati).
Building E1 E2, home of the Marina Conference Hall. (Photo: Francesco Ferla; © Provenzano Architetti Associati).
Il masterplan si configura in gran parte come un “progetto di suolo”, dove lo spazio pubblico torna a essere protagonista assoluto. Dal punto di vista materico, si è optato per una rigorosa compatibilità paesaggistica, limitando l’uso dei materiali a elementi cromaticamente neutri: la pietra basaltica grigia (che richiama la locale pietra di Billiemi), l’acciaio corten per i dettagli metallici e l’intonaco bianco. Questa riduzione cromatica permette al paesaggio circostante di emergere senza interferenze.
Tre sono gli elementi cardine del ridisegno degli spazi aperti:
- La Passeggiata Continua: Un percorso pedonale che prolunga la promenade della Cala, accompagnando i visitatori fino alla Banchina Sammuzzo, garantendo una totale permeabilità visiva tra l’ambiente urbano e quello portuale.
- Il Parco Archeologico: Nato dai primi scavi del 2009, il parco recupera il perimetro del Castello a Mare. Attraverso operazioni di disvelamento concordate con la Soprintendenza, le rovine sono state portate alla luce e valorizzate, creando un museo a cielo aperto.
- Il Lago Urbano: Una grande laguna artificiale che lambisce le antiche mura della fortezza. Questo specchio d’acqua non ha solo un valore estetico, ma ricrea l’originario contatto fisico e percettivo tra il castello e l’elemento liquido.
The master plan is largely configured as a refined “ground project,” where public space reclaims centre stage. From a material standpoint, the choice fell on strict landscape compatibility, limiting the palette to elegant, chromatically neutral elements: grey basalt stone (recalling the local Billiemi stone), weathered Corten steel for metallic details, and white plaster. This chromatic reduction allows the surrounding landscape to emerge without visual interference.
Three cornerstone elements define the redesign of the open spaces:
- The Continuous Promenade: A pedestrian path that extends the promenade of the Cala, guiding visitors to the Sammuzzo Quay and ensuring total visual permeability between the urban and port environments.
- The Archaeological Park: Arising from the initial excavations of 2009, the park recovers the perimeter of the Castello a Mare. Through careful uncovering operations agreed upon with the Superintendency, the ruins have been brought to light and enhanced, creating an open-air museum.
- The Urban Lake: A large artificial lagoon that borders the ancient walls of the fortress. This mirror of water is not merely aesthetic; it recreates the original physical and perceptive contact between the castle and the liquid element.
Mixité funzionale: i nuovi edifici del waterfront
Functional Mixité: The Waterfront’s New Buildings
Il progetto applica il principio della mixité funzionale. In questa logica ha previsto la realizzazione di nove edifici, quasi tutti a una sola elevazione fuori terra per preservare l’orizzontalità del paesaggio e le visuali. Questi padiglioni accolgono funzioni diversificate, stimolando una frequentazione continua e variegata:
The success of the regeneration also relies on the social reactivation of the area, achieved by applying the principle of functional mixité. The project includes nine buildings, almost all featuring a single above-ground story to preserve the landscape’s horizontality and vistas. These pavilions host diversified functions, encouraging continuous and varied public use:
Schema planimetrico dislocamento dell’edilizia di progetto. (© Provenzano Architetti Associati).
Layout plan showing the distribution of the project buildings. (© Provenzano Architetti Associati).
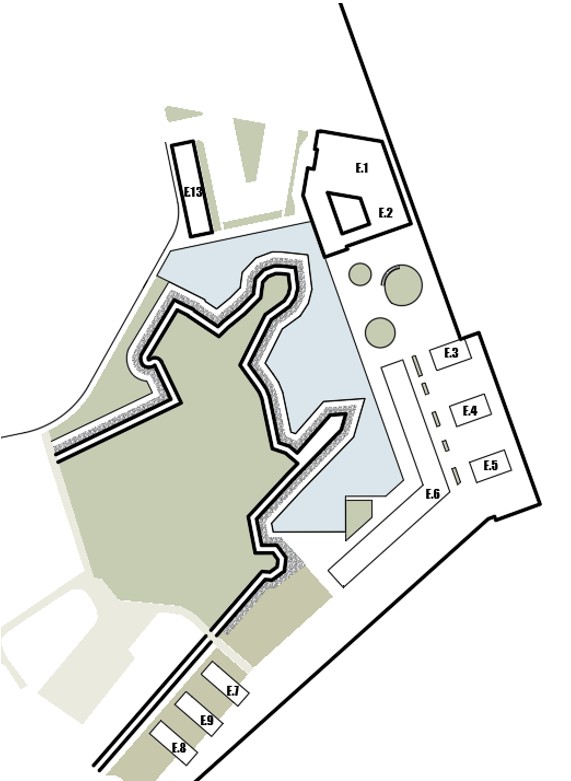
- L’Edificio E1/E2 (Il Cuore Civico): È la struttura principale che chiude a nord la nuova piazza. Ospita una conference hall, uffici e attività commerciali. Il suo elemento distintivo è un grande cortile interno trapezoidale alberato, reinterpretazione in chiave contemporanea dei cortili dei palazzi storici palermitani. L’edificio poggia su un basamento in pietra basaltica e culmina in un teatro all’aperto orientato verso Monte Pellegrino, offrendo un punto di osservazione privilegiato sulla geografia della città.
- Gli Edifici Ristorante (E3, E4, E5): Posizionati perpendicolarmente alla banchina di riva, questi tre volumi ospitano piccoli ristoranti e bar. Sono protetti da pergolati ombreggianti e collegati, al livello della copertura, da un ballatoio continuo. Questa soluzione crea un suggestivo “ponte navale” panoramico, ideale per godere della vista sul golfo.
- L’Edificio Commerciale (E6): Situato lungo il bordo del lago urbano, l’edificio assume una planimetria a “V”. Per evitare un impatto visivo massiccio, la struttura è suddivisa in blocchi di forma trapezoidale separati da piccoli cortili interni. Le facciate si alternano tra ampie vetrate trasparenti e pannelli opachi in corten, garantendo permeabilità verso l’area archeologica.
- Le Club House (E7, E8, E9): Collocate di fronte ai moli galleggianti e perpendicolari alle mura del castello, queste tre strutture identiche sono pensate come moderne palafitte. Il loro andamento orizzontale rimane indipendente dai dislivelli del terreno circostante, conferendo leggerezza all’intervento.
- L’Edificio Esistente (E13): In ossequio ai principi di recupero, una struttura preesistente dedicata alla merceologia nautica è stata parzialmente demolita e rimodulata. L’intervento prevede un rinnovamento della facciata ovest e una generale manutenzione straordinaria, preservandone la funzione originaria.
- Building E1/E2 (The Civic Heart): The main structure anchoring the north side of the new square, housing a conference hall, offices, and commercial activities. Its defining feature is a large, trapezoidal, tree-lined inner courtyard – a contemporary reinterpretation of the historic courtyards found throughout Palermo’s old town. The building rests on a basalt stone base and culminates in an open-air theatre facing Monte Pellegrino, offering a privileged vantage point over the city’s geography.
- The Restaurant Buildings (E3, E4, E5): Positioned perpendicular to the main quay, these three volumes house small restaurants and bars. They are shielded by shading pergolas and connected at the roof level by a continuous walkway. This solution creates a striking, panoramic “ship’s deck” ideal for enjoying views of the gulf.
- The Commercial Building (E6): Located along the edge of the urban lake, this building features a V-shaped floor plan. To avoid a massive visual impact, the structure is broken into trapezoidal blocks separated by small inner courtyards. The facades alternate between expansive transparent glass windows and opaque Corten panels, ensuring visual permeability toward the archaeological area.
- The Club Houses (E7, E8, E9): Positioned in front of the floating docks and perpendicular to the castle walls, these three identical structures are designed as modern stilt houses. Their horizontal alignment remains independent of the sloped ground below, lending a sense of lightness to the intervention.
- The Pre-existing Building (E13): In compliance with preservation principles, a pre-existing structure dedicated to nautical retail was partially demolished and remodelled. The intervention includes a renovated western facade and general extraordinary maintenance, preserving its original function.
Gli edifici che ospitano il ristorante. (Foto: Francesco Ferla; © Provenzano Architetti Associati).
The buildings housing the restaurant. (Photo: Francesco Ferla; © Provenzano Architetti Associati).

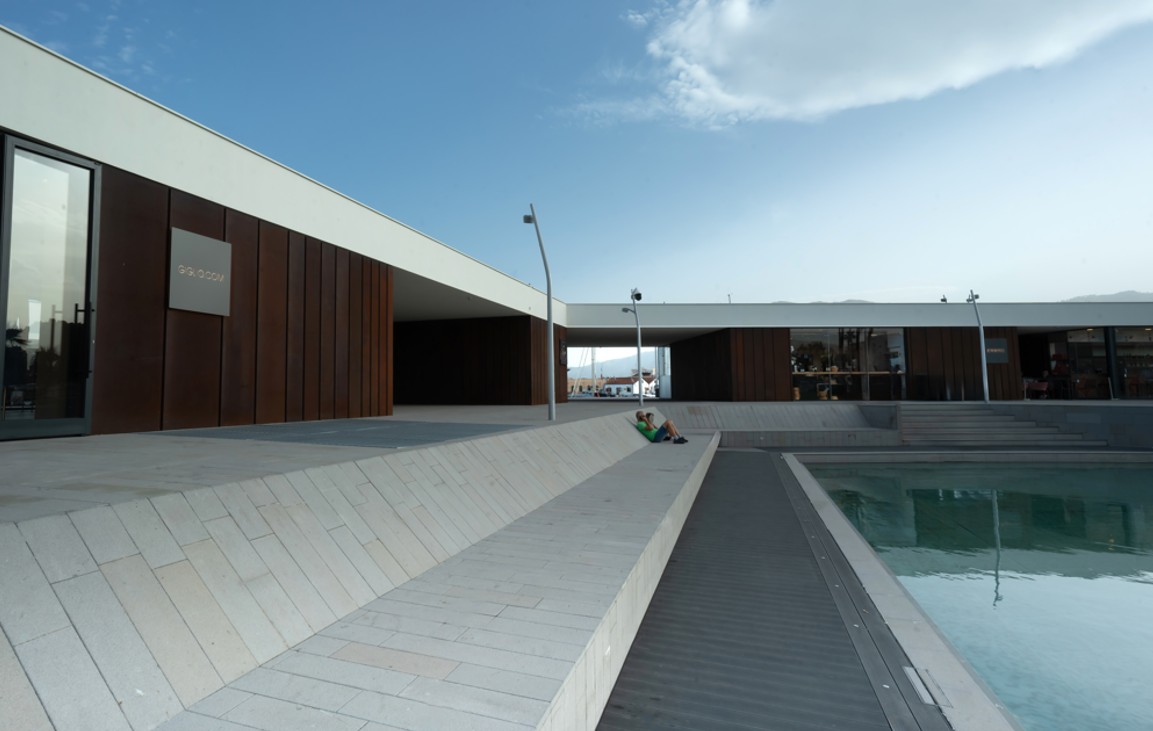
Il blocco dei negozi. (Foto: Francesco Ferla; © Provenzano Architetti Associati).
The retail block. (Photo: Francesco Ferla; © Provenzano Architetti Associati).
Un volano per il futuro: l’effetto catalizzatore del progetto
A Catalyst for the Future: The Project’s Ripple Effect
Il Molo Trapezoidale non è un’opera isolata, ma si sta dimostrando un potente volano per l’intero tessuto circostante. L’onda lunga di questa rigenerazione sta innescando nuovi processi di investimento e riqualificazione. Il caso più emblematico è quello della vicina Centrale Elettrica Alessandro Volta, un gioiello di archeologia industriale. Una porzione degli ex uffici della centrale è stata recentemente trasformata in “Ostello Bello”, una struttura ricettiva moderna pensata per i giovani, che risponde alla crescente vocazione turistica della città e favorisce la continuità d’uso del waterfront.
The Molo Trapezoidale is not an isolated work; it is proving to be a powerful catalyst for the surrounding urban fabric. The long wave of this regeneration is triggering new investment and redevelopment processes. The most emblematic case is the nearby Alessandro Volta Power Station, a jewel of industrial archaeology. A portion of the plant’s former offices was recently transformed into an “Ostello Bello” hostel – a modern accommodation option designed for youth that aligns perfectly with the city’s growing tourism profile and fosters a continuity of use along the waterfront.
Uno dei tre edifici club house. (Foto: Francesco Ferla; © Provenzano Architetti Associati).
One of the three clubhouse buildings. (Photo: Francesco Ferla; © Provenzano Architetti Associati).

A questo si affiancano i progetti futuri, come la realizzazione di un hotel nell’area degli ex Magazzini Generali e l’imminente rigenerazione del Mercato Ittico. Questa massiccia iniezione di nuove funzioni impone anche un ripensamento dell’accessibilità. Sono in corso interventi mirati per ottimizzare la viabilità di connessione tra l’area della Cala e il centro, agevolando i flussi pedonali e veicolari e dotando il porto di nuovi parcheggi e infrastrutture per la mobilità sostenibile.
La trasformazione del Molo Trapezoidale ha assunto i contorni di un vero e proprio riscatto culturale per Palermo che ha smesso di voltare le spalle al mare. Oggi, il nuovo waterfront si propone come un modello internazionale di rigenerazione sostenibile, dimostrando come sia possibile sanare le ferite urbanistiche del passato restituendo alla collettività un paesaggio identitario, dinamico e inclusivo.
This is joined by future projects, including a new hotel on the grounds of the former Magazzini Generali (General Warehouses) and the imminent regeneration of the Fish Market. This massive injection of new functions necessitates a rethinking of local accessibility. Targeted interventions are underway to optimize traffic flow between the Cala area and the city centre, facilitating pedestrian and vehicular movement while equipping the port with new parking facilities and infrastructures for sustainable mobility.
The transformation of the Molo Trapezoidale transcends simple architectural execution, embodying a true cultural redemption for Palermo. Through courageous strategic planning, elegant landscape choices, and a diversification of functions, the city has stopped turning its back on the sea. Today, the new waterfront stands as an international model of sustainable regeneration, proving that it is possible to heal the urban wounds of the past while restoring a deeply identity-rich, dynamic, and inclusive landscape to the community.
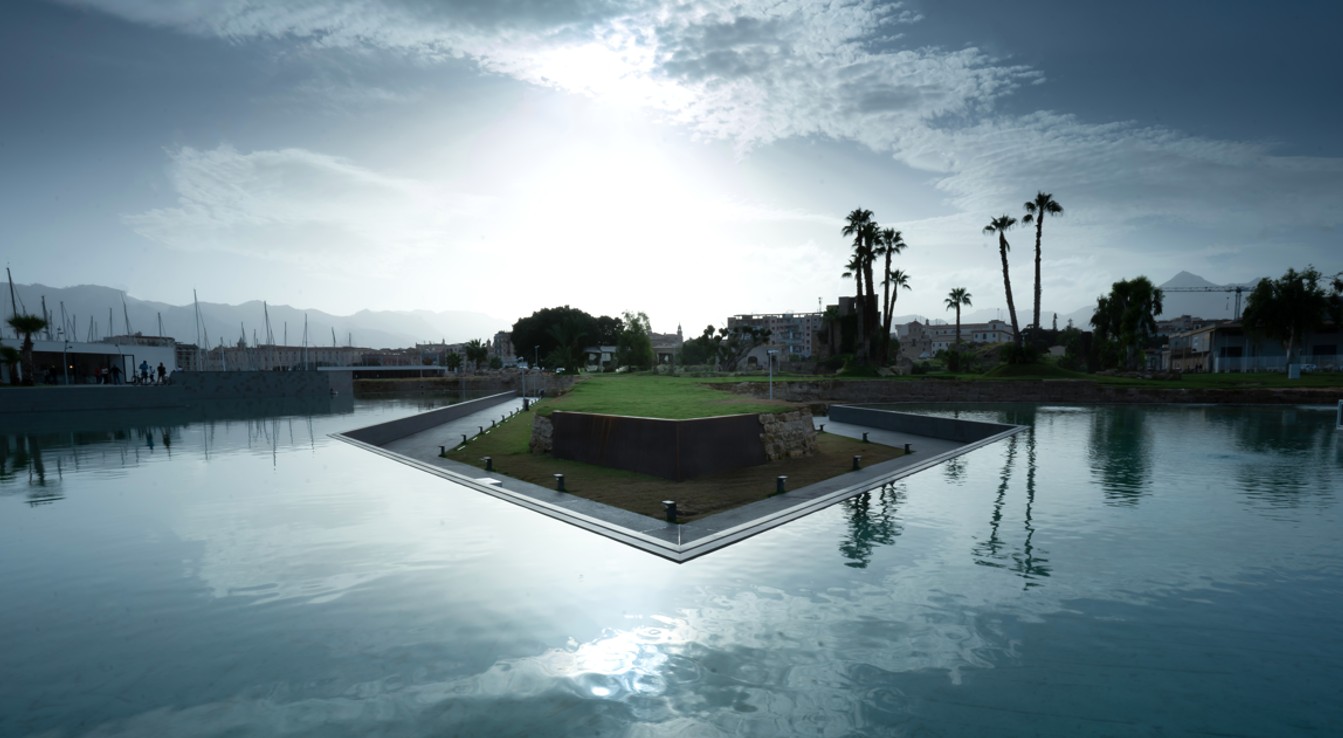
Scorci del Lago Urbano. (Foto: Francesco Ferla; © Provenzano Architetti Associati).
Glimpses of the Urban Lake. (Photo: Francesco Ferla; © Provenzano Architetti Associati).
IMMAGINE INIZIALE | Veduta panoramica del lungomare di Palermo. (Foto: Hermes Pupella; © PPA).
HEAD IMAGE | Panoramic view of Palermo waterfront. (Photo: Hermes Pupella; © PPA).
╝
LETTURE COMPLEMENTARI
FURTHER READING
Carta, M. (a cura di). (2023). Palermo. Biografia progettuale e prototipi di futuro. Siracusa: LetteraVentidue.
Carta, M. (2018). Progettare la città liquida. Il nuovo Piano Regolatore Portuale di Palermo. In PORTUS Magazine, n. 36, Venezia: RETE Publisher.
Carta, M. (2025). Palermo Waterfront: A Twenty-year Journey Between Storms and Safe Landings. In PORTUS Magazine, n. 50, Venezia: RETE Publisher.
Provenzano, S. (2008). Portocittà. Caratterizzazioni e variazioni d’identità di un fatto urbano. Bologna: Maggioli Editore.
Università degli Studi di Palermo (Aa.Vv.). (2013). L’Atlante dei Waterfront. Visioni, paradigmi, politiche e progetti per i waterfront siciliani e maltesi. Palermo: Edizioni Universitarie.
PROVENZANO, Sebastiano. “Palermo’s Molo Trapezoidale: An Armistice in the Long Positional Struggle Between Port and City”. PORTUS | Port-City Relationship and Urban Waterfront Redevelopment, 51 (August 2026). RETE Publisher, Venice. ISSN 2282-5789. URL: https://portusonline.org/palermos-molo-trapezoidale-an-armistice-in-the-long-positional-struggle-between-port-and-city/