╔
The Pressure of Working Waterfronts
Working waterfronts occupy some of the most valuable land in the cities they serve. Their position at the water’s edge, once determined by the practical demands of loading, unloading, and distribution, places them today at the intersection of competing pressures that few other urban typologies face simultaneously. Land values in inner harbour areas have risen sharply across many port and harbour cities, making the economic case for relocating industrial operations to the urban periphery increasingly persuasive. At the same time, the cultural expectation of what a harbour should look like – animated, accessible, welcoming to all – has placed working infrastructure under a different kind of pressure: the pressure to become something else entirely.
The responses to these pressures have followed a recognisable pattern in port cities globally. Industrial uses are moved out, cleared or consolidated. The land is redeveloped for leisure, tourism, cultural institutions or residential use. The result is frequently more accessible and more attractive to a broader public than what preceded it. However, something is also lost: the operational identity of the harbour, the visible presence of the work that once defined it, and the authenticity that comes from a place where goods arrive, are sorted, traded and distributed. The working harbour becomes a backdrop, retained as a reference while its substance is gradually relocated or erased.
Port cities across the world are navigating these tensions with no established model for how to proceed while avoiding significant loss on at least one side. The question of what to do when a major working facility sits on prime harbour land, when both its industrial function and its potential as a public destination are genuine and significant, does not have an obvious answer within the dominant model of waterfront regeneration. It was precisely this question that the Blackwattle Bay site in Sydney posed.

The public plaza and amphitheatre staircase create an informal meeting space in direct connection to the bay. (© Rasmus Hjortshøj, 2026).
The approach by 3XN GXN to turn the industrial face of the new Sydney Fish Market’s Back-of-House (BOH) to Front-of-House (FOH) established a way of thinking about what a working harbour could become.
Sydney Harbour and the Fish Market’s Situation
The site of the former Sydney Fish Market carried more than a century of industrial history before the Fish Marketing Authority moved there in 1966. From the 1830s onwards, the waterfront went through successive waves of industrial occupation: first the abattoirs and rendering works; then the timber merchants and sawmills that dominated the shoreline through the late 19th century; and finally, the petroleum companies and wharf operations that consolidated the site into a dense, working precinct by the 1930s. Each iteration reinforced the same essential character: a productive but entirely closed edge, oriented towards industry.
In 1965, ownership of the land passed to the New South Wales Fish Authority, and a year later the Fish Marketing Authority arrived, establishing what would grow into Sydney’s primary wholesale seafood hub. As the operation expanded, supporting wholesale businesses clustered around the auction, and retail followed in turn. Yet the site’s underlying logic remained unchanged: the auction was the engine, and everything else – sorting, storage and distribution – existed around it. Retail was another opportunity based on proximity to these wholesale businesses, rather than an opportunity to engage the waterfront as a destination in its own right. The water was a utility, not an amenity.
Against this backdrop, the NSW Government’s Bays Precinct Sydney Transformation Plan 2015 identified the strategic opportunity of transforming the wider Bays Precinct; 95 hectares of government-owned land and waterways, with the development of a new Sydney Fish Market at the head of Blackwattle Bay as the gateway project and catalyst for broader change.
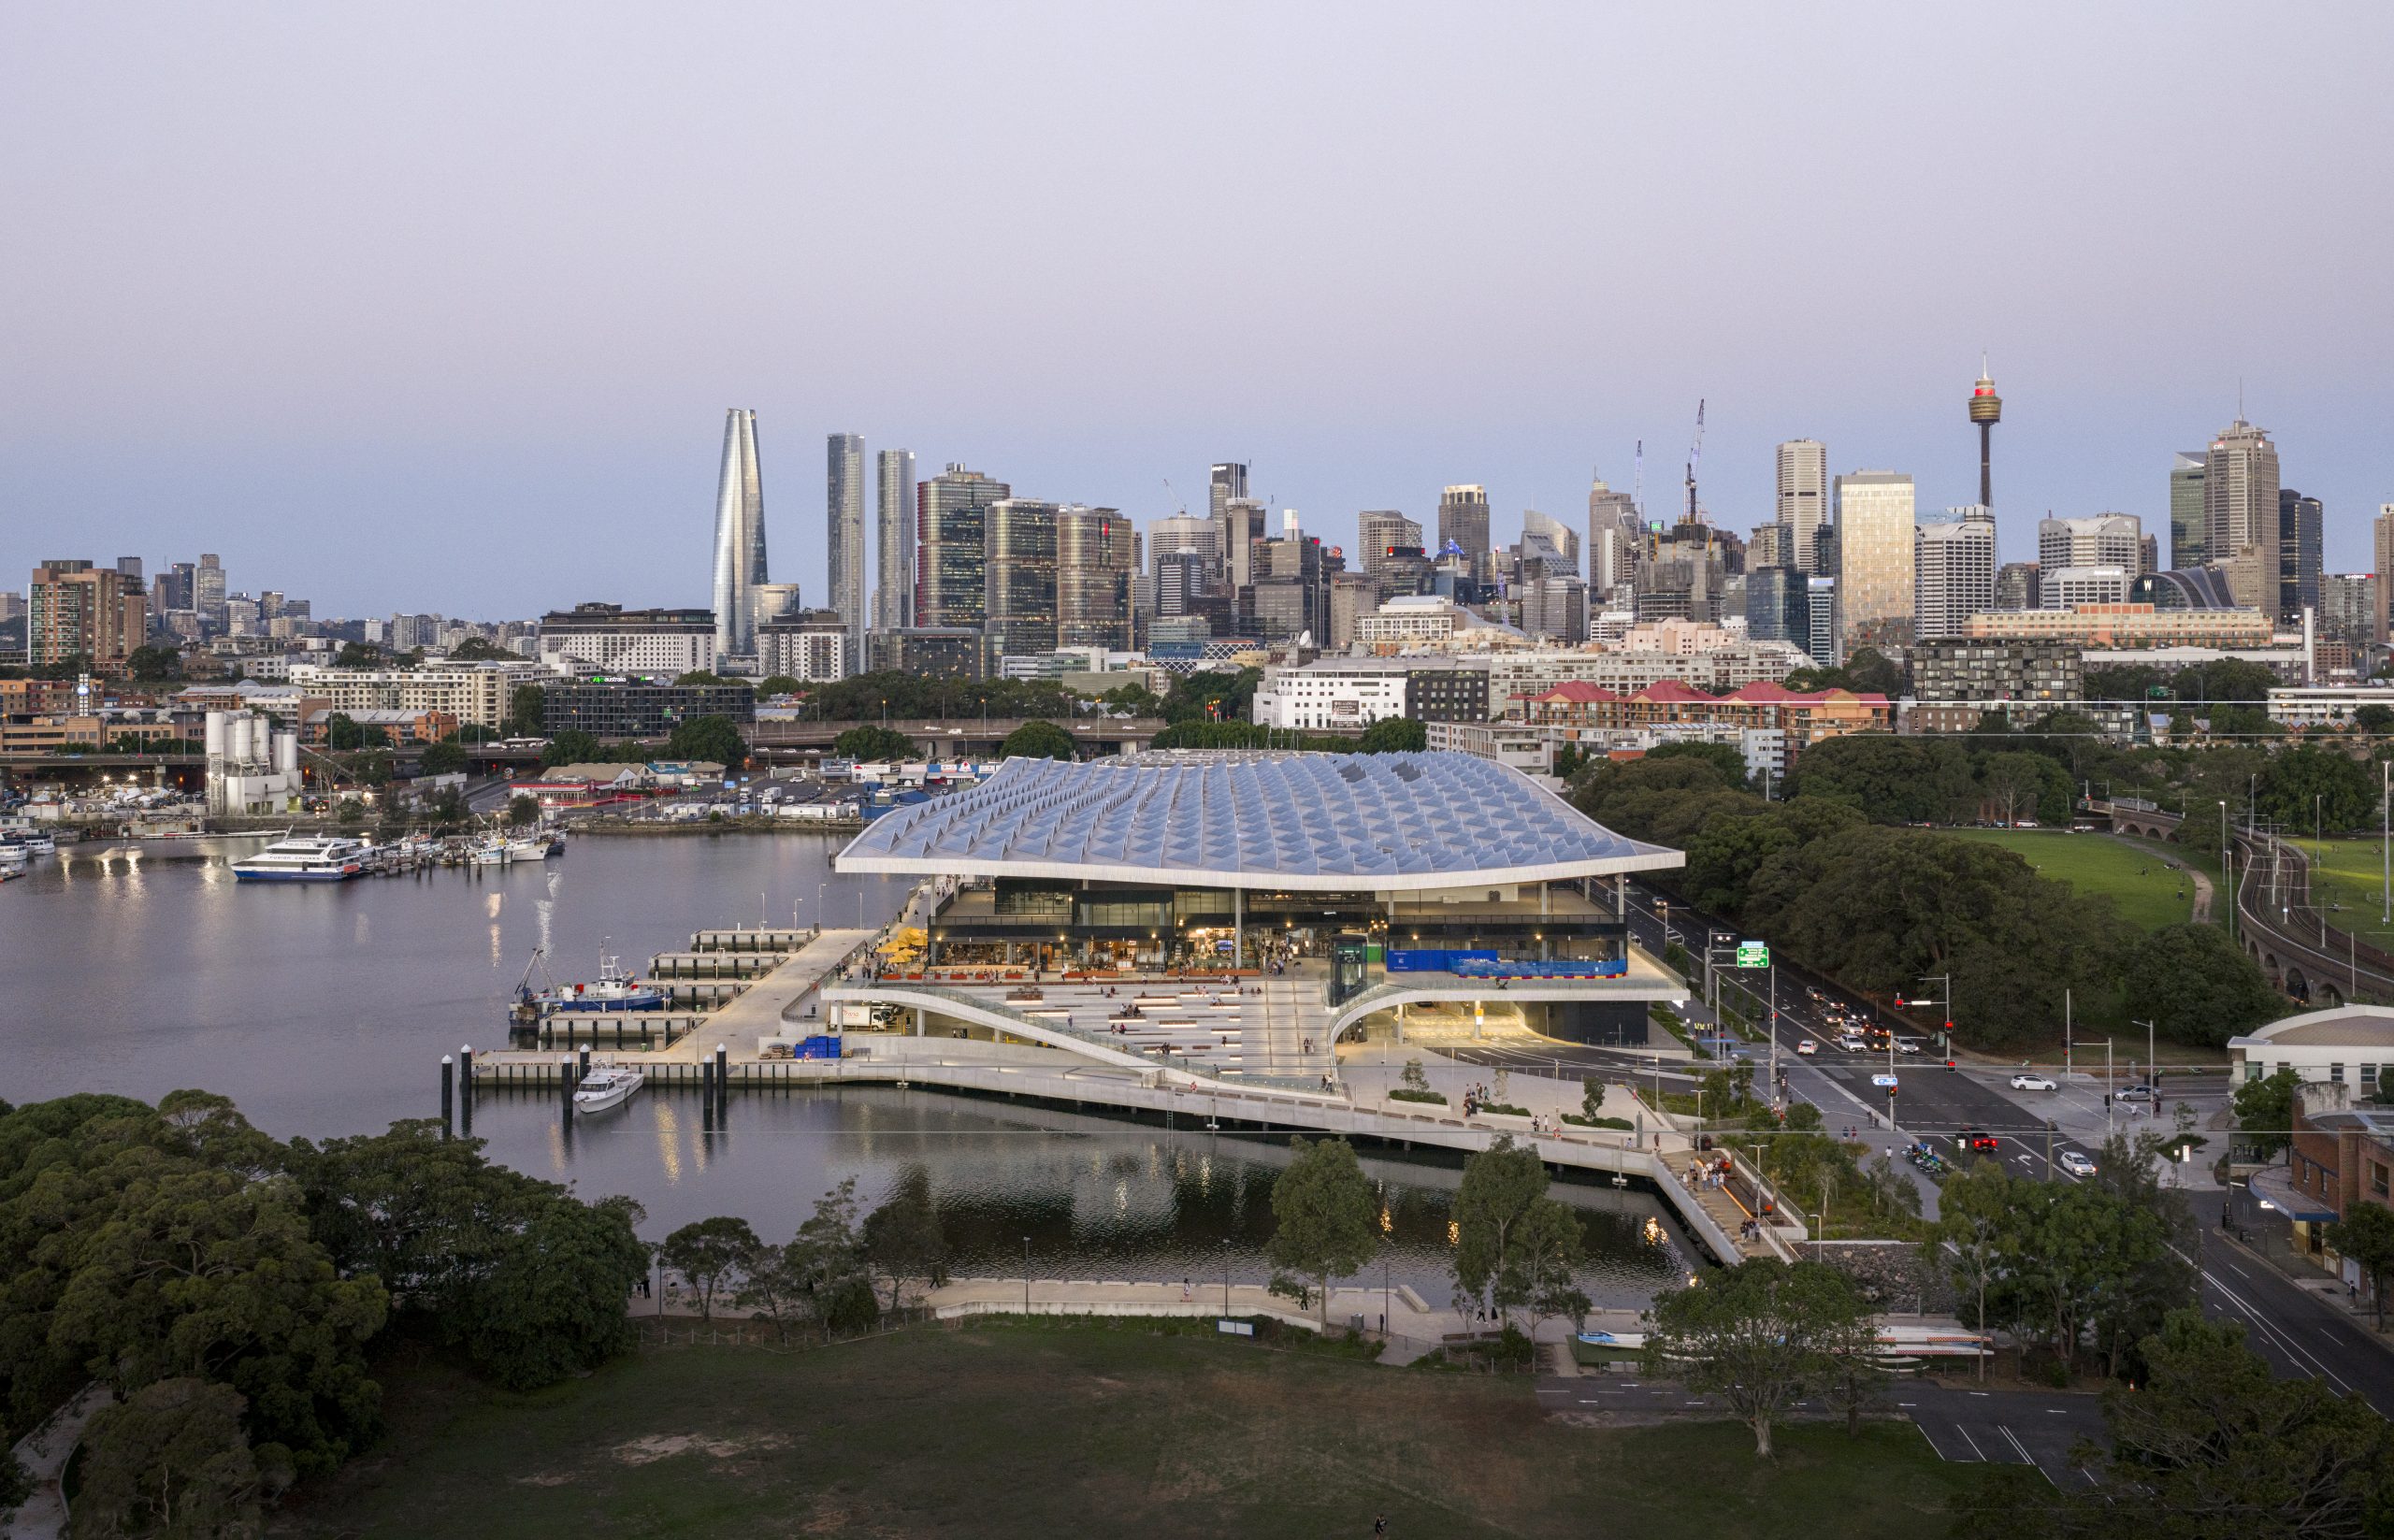
The Sydney Fish Market at Blackwattle Bay against the backdrop of the city. (© Rasmus Hjortshøj, 2026).
The Design Brief: A Question Before a Form
The 2017 competition set out the challenge with clarity. The brief called for a building capable of combining industrial infrastructure with a vibrant public destination, while managing the full technical complexity of a 24-hour wholesale operation: cold-chain logistics, refrigerated processing, live seafood systems, daily auctions, heavy vehicle access and the continuous movement of fish from vessel to distribution. The project demanded a structure capable of withstanding salt water and salt air, humidity and heavy machinery, all while welcoming millions of visitors a year. Achieving that balance of sharply opposing demands would shape every decision made.
The client, in their own words, selected ‘a team, not a scheme’. Thus, as the designers we built our competition proposal on an analytical and narrative foundation, working to understand the identity of the market from the inside out before allowing that understanding to generate an architecture. The starting point was not a form but a question: what is an industrial market, and what could it become on this site?
That question led us to a historical reference that proved structurally useful. The ancient agora, the Greek civic heart where citizens and merchants converged, offered an operational logic rather than a purely aesthetic model. Its defining characteristic was the productive overlap of different flows of people and purposes: retail alongside leisure, transaction beside operation, the spectacle of commerce and the rhythm of everyday life coexisting without conflict. Its strength lies in its porosity; its capacity to hold together, in the same space, functions and people that might otherwise be kept apart.
Sydney Fish Market. (© Rasmus Hjortshøj, 2026).

Optimising conflicting flows is the design challenge at the heart of every market. At the former Sydney Fish Market, those flows were sharply opposed. The industrial operation requires refrigerated environments, strict hygiene controls, heavy vehicle access and continuous movement of large loads. The public realm requires open, welcoming and accessible spaces where people can dwell, observe and move freely. The design task was to separate them without severing the connection between them: to resolve the conflict without erasing the relationship.
The most straightforward solution, and the one that the dominant model of waterfront regeneration suggests, would have been to hide the industrial operation: to wrap it in a more solid, opaque exterior; or to submerge it below ground (as some competitors proposed); to route visitors away from the working parts; and to present a polished version of a market, yet one lacking the visibility and authenticity of operational reality. As the design team, we resisted this approach. The working market was understood not as a constraint to build around, but as the reason people would want to come to Blackwattle Bay. The industrial operation is not hidden; it is one of the main attractions and takes centre.
The Design Solution: Industry as Front of House
The fundamental move that resolved the conflict between industrial and public flows was vertical. Instead of spreading the programme across a single level, which would have required either separating the two worlds horizontally or forcing them to share space, thereby recreating the former fish market’s problem, the programme was organised across four levels that follow the natural rhythm of the market itself. Parking sits below, while wholesale operations, including the auction hall, occupy the ground floor, directly connected to the wharves and vehicle access the market requires. Retail and food and beverage sit above, while a mezzanine holds offices, a cooking school and, at the top, a destination restaurant. Previously, both the office and seafood cooking school were behind closed doors.
This decision to stack the programme has a crucial architectural consequence: it reduces the building’s footprint and opens the site to the water. For decades, the head of Blackwattle Bay had been occupied by a concrete batching plant and hardstand, its waterfront views screened by a hoarding from the adjacent public park. The new building s remains within this footprint, retaining 60 metres of harbour frontage to the east and west. This allow generous public plazas to be established on either side, restoring access to the water’s edge for the first time. The building’s compact form is not merely a technical outcome; it is the condition that makes the project’s civic ambitions possible.
The ground floor is a state-of-the-art wholesale facility, designed to meet the full technical requirements of a market of this scale and its cold-chain logistics. Delivery docks serve both land and sea. Refrigerated processing areas, wholesale coolers and freezers, and a 14°C operations floor provides the climate-controlled environment that cold-chain logistics demand. Triple-glazed façade panels maintain the operational performance of the ground floor while allowing visual connections from the public domain, including the adjacent public park to the south and the food and beverage levels above, into the 160-seat tiered auction hall, which connects the upper ground market hall to the operational floor at ground level. The auction is the operational heart of the building. Adjacent to the visible spectacle of the auction lies a dense technical apparatus: live seafood systems, sorting equipment, ice production capable of up to 50 tonnes per day, and a network of 26 lifts and hoists linking a below-grade basement to the trading floors and offices above. This is a facility built for the operators first, capable of managing the full complexity of a 24-hour wholesale operation with the precision and performance that the market’s traders, buyers and logistics teams require.
Visitors get an exclusive look behind the scenes to the operational part of the fish market. (© Rasmus Hjortshøj, 2026).

What distinguishes the design is not that it accommodates a public programme alongside this infrastructure, but that it refuses to keep the two apart. Rather than concealing the industrial operation from public view, the ground floor becomes the principal subject of the visitor experience. The building is extensively glazed on the landward façades, showcasing the trading floor and the process of unloading, cleaning and displaying the wide variety of fish. From the elevated promenade at the upper-ground market hall level, visitors track the movement of fish as it travels from vessel to sorting to the operational floor, in 4,000-6,000 of the well-known Sydney Fish Market blue bins with fish on ice. The tiered auction hall is framed through a glazed façade. The forklifts and workers moving through the industrial system below are visible, legible and fully present. Pedestrians occupy elevated promenades, while the machinery of the wholesale operation moves through its own dedicated system below and behind them. The architecture mediates this duality through layered access, visual permeability and strict spatial zoning; a choreography that allows two very different operational worlds to coexist without collision, maintaining authenticity without operational risk.
The result turns an introverted industry inside out. What was once entirely invisible to the city becomes the foundation of a new public experience. A grid of circulation paths guides visitors through the market hall, which at 12,000 sqm is twice the area of the previous site. Two voids offer glimpses down to the lower floors and the auction hall beneath. The spectacle and authenticity of the working fish market; the selling, the transporting, the daily choreography of trade, drive the design and the layout of the entire project. It is a building that never sleeps: from the nocturnal unloading at the wharves to the early morning auctions, the bustle of trading throughout the day and the late-evening dining, when the daily cycle restarts.
The element that perceptually holds this convergence together is the roof. A single, undulating canopy; 20,000 sqm, weighing 2,500 tonnes and extending over 200 metres east-west and 100 metres north-south, appears to float above the open, naturally ventilated market hall and retail floor, gathering all the building’s diverse functions under one gesture. Composed of 594 sustainable glued-laminated timber beams and 407 pyramidal cassettes, it is a modular, optimised structural and environmental system. Its geometry rises towards the south, allowing indirect daylight into the space below while screening direct sun from the north (Southern Hemisphere). Rainwater harvesting through two low points collects every drop of water, mechanically filters 50 per cent for reuse on site for operational washdown within a closed-loop system, landscape irrigation and greywater use, contributing to a projected 50 per cent reduction in potable water consumption. South-facing cassettes reduce artificial lighting demand and, coupled with the naturally ventilated market hall space, reduce energy loads by a projected 35-40 per cent compared to a fully enclosed, mechanically conditioned space. Additionally, the western faces of the cassettes integrate solar panels into their cladding, further reducing energy requirements for an energy-intensive industrial building. The building is targeting a 5-Star Green Star rating, and harbour waste, including SeaBin systems, achieves a reduction of approximately 6,000 kilograms of pollutants per year that would otherwise have remained into Sydney Harbour.
The canopy also resolves one of the most significant decisions in the design process. The original brief had assumed a fully enclosed, climate-controlled building, not unlike a traditional shopping centre. At 3XN GXN, we suggested a different approach, arguing that a fully enclosed building would fundamentally misrepresent what a market is and how it feels. Markets are porous. They exist between inside and outside, between the city and the harbour, between the spectacle of commerce and the rhythm of everyday life. The design response was to create a building that breathes, where the wind can be felt and helps to cool patrons, and where the boundary between enclosed and open is deliberately ambiguous. The canopy rests lightly on slender, cruciform columns, as in traditional open-air markets, creating the sensation of a covered exterior. The result creates conditioned zones where visitors feel the harbour breeze and sit yet shaded, in a genuine market atmosphere rather than a managed retail environment that could be anywhere.
The covered market hall, featuring a wide selection of fishmongers, restaurants and seafood stalls. (© Rasmus Hjortshøj, 2026).

Authenticity and Placemaking
At the urban scale, the building operates as a raised promenade: a piece of landscape that continues and amplifies Sydney’s existing scenic 15-kilometre foreshore walk from Rozelle Bay to Woolloomooloo. The scheme provides over 6,000 sqm of accessible public open space. Slow, undulating stairs on all elevations create amphitheatre seating, acting as public domain, while vertical connectors function as social and civic links. Steps give the public access on all four sides. Civic Plaza to the east and Western Plaza to the west welcome visitors with generous stepped terraces in concrete and timber; topographic elements that encourage both movement and pause, functioning like an urban amphitheatre. A strong east–west axis guides pedestrians through an open-air promenade to the north, continuing the foreshore walk through the upper-ground market hall and connecting the building east and west. Pedestrian circulation paths running north-south visually connect neighbouring Wentworth Park to the broader foreshore sequence.
Authenticity here comes from visual connections: seeing fishing vessels and the auction hall from the promenade, feeling the harbour air, hearing the operations below. Public and industrial flows are carefully separated for safety, resolving one of the most significant failings of the existing market. The experience of that separation is theatrical rather than clinical, because the working market remains visible, legible and fully present, without the two worlds ever colliding. By making what is typically back of house front of house, a previously closed operation was transformed into a civic asset: accessible and architecturally significant, connecting high-volume commercial activity with a welcoming waterfront destination.
This is placemaking in its most literal sense: the act of taking an underutilised, inaccessible space and, through architecture, turning it into somewhere people genuinely want to stay. It is achieved not by erasing the industrial character of the site, but by making that character the very foundation of the public experience. The new Sydney Fish Market is not a building that presents an image of a market. It is a market. The design makes that visible, and that visibility is what makes the place worth visiting.

The Sydney Fish Market public plaza and amphitheatre staircase. (© Rasmus Hjortshøj, 2026).
The Outcome: A Tested Model
The new Sydney Fish Market opened in January 2026. On the first day, approximately 40,000 Sydneysiders and international visitors came to Blackwattle Bay. In the first week, the number exceeded 230,000. What was previously an entirely inaccessible industrial site is now open to the public and is expected to attract visitor numbers comparable to the Sydney Opera House, with around six million visitors per year anticipated. These figures confirm what the design had proposed from the outset: that an industrial operation of this scale and complexity, when designed for the public good, can earn a lasting place in people’s daily lives.
The 10.4-hectare project at Blackwattle Bay replaces a historically closed industrial enclave with something that is at once a wholesale market, a public destination and a piece of urban infrastructure that is spatial, visual and operational. It is the first project delivered by Infrastructure NSW as part of the Blackwattle Bay urban renewal. Its significance, however, extends well beyond Sydney.
The project demonstrates that the decision to retain a fully operational, 24-hour fish market at a prime harbour location, rather than relocating it beyond the city as conventional practice would have suggested, is both a political and an architectural act. It resists the erasure of labour and logistics in favour of leisure alone. It insists that working harbour life is not a problem to be managed but an asset. Industry, when carefully designed, can contribute to public life rather than detract from it. The working market becomes the reason people want to come to the waterfront; the public realm gives the market a civic dimension it could not achieve alone.

The Sydney Fish Market seen from Blackwattle Bay in the twilight. (© Rasmus Hjortshøj, 2026).
For port cities confronting similar pressures – working facilities on valuable inner harbour land, asked to relocate or to transform into something more conventionally welcoming – the project offers a tested and measurable answer. Keep the operation. Design with it. Make it visible. The authenticity of a working harbour, brought to the centre of the design process rather than managed at its margins, can produce something that is genuinely greater than the sum of its parts: a place where the city meets itself, where industry and public life share the same air, and where exchange, of fish, of knowledge, of daily life, is the whole point.
HEAD IMAGE | View of Blackwattle Bay and the New Sydney Fish Market. (Photo: Rasmus Hjortshoj).
╝
PROJECT CREDIT AND AWARDS
The new Sydney Fish Market was designed by 3XN GXN in association with BVN Architecture and ASPECT Studios. It is the first project delivered by Infrastructure NSW as part of the Blackwattle Bay urban renewal, Sydney, Australia.
The project won the Special Jury Award and Best Cultural, Sports and Education Project at the MIPIM Award 2026.